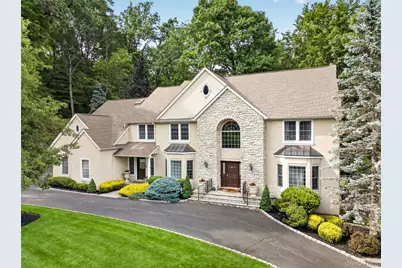
This is a carousel with tiles that activate property listing cards. Use the previous and next buttons to navigate.
1/1
$1,375,000
This is a carousel with tiles that activate property listing cards. Use the previous and next buttons to navigate.
1/1
Property Description
Luxury Living at Its Finest in New City. Nestled on a private street! This Elegant Custom-Built Colonial offers nearly 6,800 square feet of luxurious living space with exceptional High-End Finishes Throughout! Close to NYC From the moment you arrive, you'll be captivated by the home's stunning curb appeal. A beautiful bluestone walkway leads to the grand entrance, where an impressive two-story foyer welcomes you with soaring ceilings and a dramatic curved staircase, setting the tone for the elegance found throughout the home. The beautifully appointed formal living and dining rooms feature custom moldings, exquisite trim work, and timeless architectural details, creating the perfect setting for entertaining guests and holiday gatherings. The heart of the home is the spectacular Chef's Eat-In Kitchen-a true showpiece thoughtfully designed for both everyday living and entertaining. Featuring high-end custom cabinetry, gleaming quartz countertops, and abundant prep space, this stunning kitchen is sure to impress. The oversized center island with granite countertops is ideal for morning coffee, casual meals. Premium appliances include a premium Wolf stove (2023), Thermador oven (2026), Miele dishwasher (2025), and a Sub-Zero delivering exceptional quality for the most discerning home chef. The kitchen flows seamlessly into the stunning family room, perfect place to relax and unwind. This inviting room features custom floor-to-ceiling built-in cabinetry, a stylish bar area, and a beautiful wood-burning fireplace, creating a warm and welcoming atmosphere. Oversized windows fill the space with natural light while offering picturesque views of the beautifully landscaped backyard. The first floor features a private entrance home office suite, perfect for working from home, a professional office, guest quarters. Also located on the main level is an additional bedroom and full bathroom, offering convenience and versatility. Bonus powder room complete's the 1st floor. Step outside to your spectacular backyard oasis, designed for entertaining and making lasting memories. Imagine hosting summer barbecues and gatherings on the expansive paver patio, complete with a newer outdoor summer kitchen that will make entertaining effortless. Relax and unwind in the hot tub, surrounded by lush professional landscaping that creates a private and tranquil setting. The spacious side yard offers the perfect location for a future in-ground pool, giving you endless possibilities to create your own resort-style retreat. This incredible outdoor space is ideal for entertaining, relaxing, and enjoying the best of indoor-outdoor living Second Floor: Retreat to the stunning primary suite, complete with a sitting room, Juliet balcony for your morning coffee. Luxurious spa-like bathroom, and double California-style walk-in closets. There are three additional spacious bedrooms, with two bedrooms featuring their own en-suite bathrooms, providing comfort and privacy. A bonus room offers endless possibilities as a fifth bedroom, playroom, nursery, or hobby room. Another full bathroom completes this level. Gleaming hardwood floors & carpet. Finished Walk-Out Lower Level: Offering approximately 1,700 sq ft of additional living space, this incredible lower level features another family room, kitchenette, bedroom and a full bathroom. Plus a media room, home gym, and a large storage room. The possibilities are endless for entertaining recreation, or extended living. Additional Highlights: Oversized 3-car garage. Circular driveway, plus a huge side driveway. Whole-house generator (2020) Roof (2021) Boiler (2022) Central A/C (2023) Gleaming hardwood floors. Abundant storage throughout Located in the highly sought-after Clarkstown School District, this impressive home offers the perfect blend of luxury, space, functionality, and lifestyle.
Full Property Details
Full Property Details for 2 Running Brook Ln
General
- Sold For: $1,375,000
- Taxes: $29,541
- Status: Closed
- Type: Single Family
- Source: Long_Island
- MLS ID: 991748
- Added to Site: 128 day(s) ago
Interior
- Number of Rooms: 18
- Interior Features: First Floor Bedroom, First Floor Full Bath, Built-in Features, Cathedral Ceiling(s), Chefs Kitchen, Crown Molding, Eat-in Kitchen, Entrance Foyer, Formal Dining, Granite Counters, His and Hers Closets, In-Law Floorplan, Kitchen Island, Open Floorplan, Pantry, Primary Bathroom, Storage, Walk-In Closet(s), Wet Bar
- Fireplace: Yes
- Fireplace(s): Family Room
- Appliances: Dishwasher, Dryer, Refrigerator, Washer
- Laundry Facilities: Yes
- Flooring: Hardwood, Tile
Rooms
Bathrooms
- Total Bathrooms: 6
- Full Bathrooms: 5
- Half Bathrooms: 1
Bedrooms
- Total Bedrooms: 5
Other Rooms
- Laundry: Laundry Room
Additional Information
- Security/Safety: Security System
Exterior
- Porch/Patio/Deck: Patio
Parking
- Garage: Yes
- Garage Spaces: 3
- Parking Features: Driveway, Garage
Location
- County: Rockland County
School Information
- High School District: Clarkstown
- Elementary School: Woodglen Elementary School
- Middle School: Felix Festa Character Middle School
- High School: Clarkstown North Senior High School
Heating & Cooling
- Central air: Yes
- Cooling Type: Central Air
- Heating Type: Baseboard
- Heating Zones: 9
Utilities
- Sewer: Public Sewer
- Water: Public
- Utility Description: Electricity Connected, Natural Gas Connected, Sewer Connected, Water Connected
Structural Information
- Architectural Style: Contemporary, Ranch
- Detached/Attached: Detached
- Construction: Stone, Stucco
- Basement: Yes
- Basement Desc.: Full Basement, Partially Finished, Storage Space, Walk-Out Access
- Unfinished Attic: Yes
- Sq. Ft. Source: Appraiser
- Year Built: 2000
Additional Structures
- Other Structures: Outdoor Kitchen
Lot Features
- Lot Size (Acres): 1.32
- Lot Size (Sq. Ft.): 57,499
Financial Considerations
- Tax Amount: $29,541
Disclosures and Reports
- Special Conditions: None
- Property ID: 392089-043-009-0001-048-002-0000
Listed and Sold by Keller Williams Hudson Valley

Get Pre-Approved Today
Schools
Schools serving 2 Running Brook Ln
School District:Clarkstown Central School District
| Name | Grades | Distance |
|---|---|---|
Woodglen Elementary School, New City, NY 121 Phillips Hill Road, New City, NY 10956 | K-5 | 0.8 mi |
Felix Festa Achievement Middle School 30 Parrott Road, West Nyack, NY 10994 | 6- | 2.7 mi |
Felix Festa Character Middle School 30 Parrott Road, West Nyack, NY 10994 | 7-8 | 2.7 mi |
Felix Festa Determination Middle School 30 Parrott Road, West Nyack, NY 10994 | 7-8 | 2.7 mi |
Clarkstown North Senior High School 151 Congers Road, New City, NY 10956 | 9-12 | 2.2 mi |
Disclaimer:
School attendance boundaries provided by ATTOM Data Solutions and are for reference only. Contact the school directly to verify enrollment eligibility.
Price & Sales History for 2 Running Brook Ln
Date
Details
Price
Change
Source
9/01/2026
Sold
$1,375,000
—
MLS
6/06/2026
Listed
$1,375,000
—
MLS
Disclaimer: Historical sales information is derived from public records provided by the county offices. Information is not guaranteed and should be independently verified.
2 Running Brook Lane, New City, NY 10956 (MLS# 991748) is a Single Family property that was sold at $1,375,000 on September 01, 2026. Want to learn more about 2 Running Brook Lane? Do you have questions about finding other Single Family real estate for sale in New City? You can browse all New City real estate or contact a Coldwell Banker agent to request more information.