This is a carousel with tiles that activate property listing cards. Use the previous and next buttons to navigate.
1/50
$1,199,000
This is a carousel with tiles that activate property listing cards. Use the previous and next buttons to navigate.
1/50
Property Description
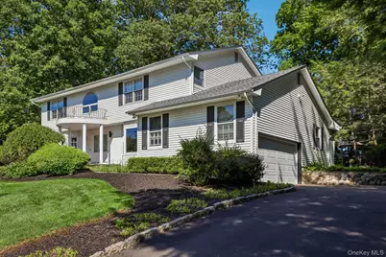
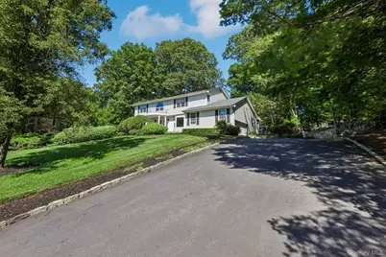
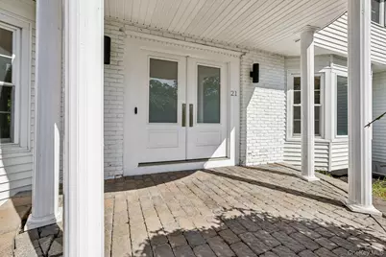
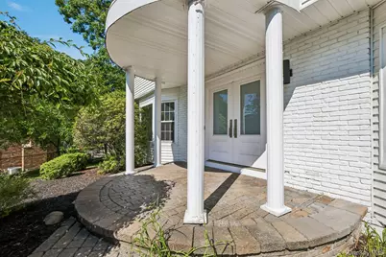
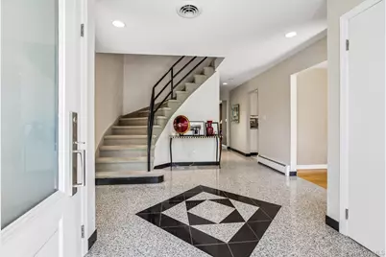
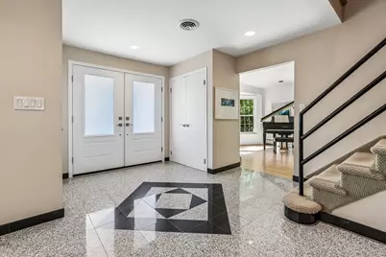
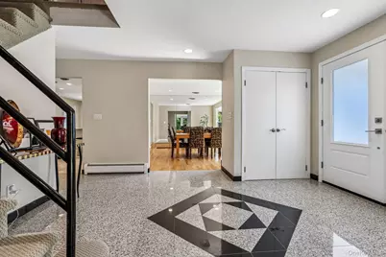
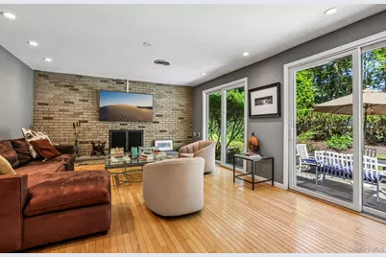
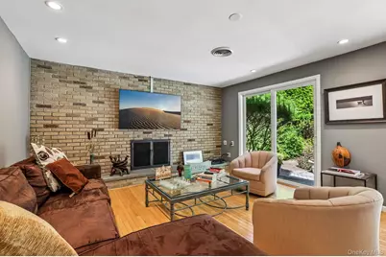
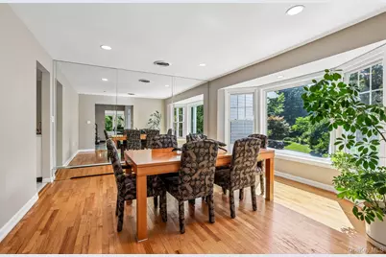
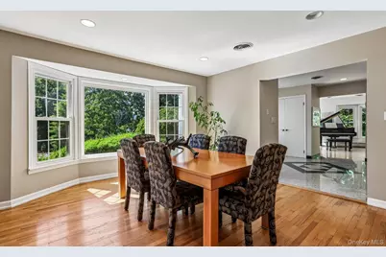
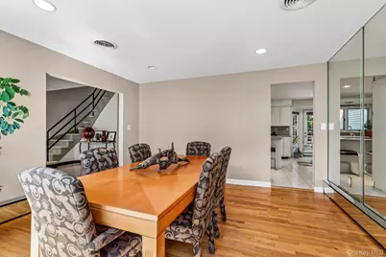
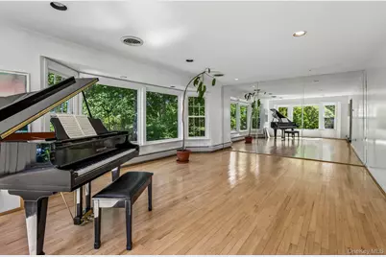
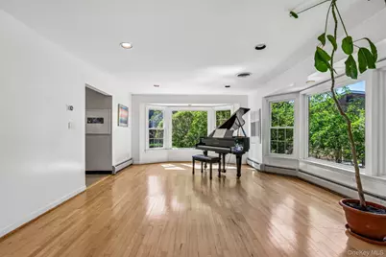
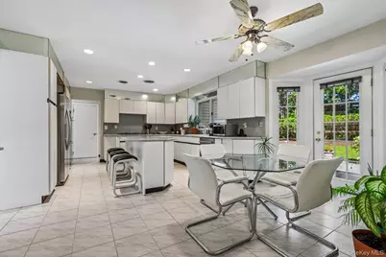
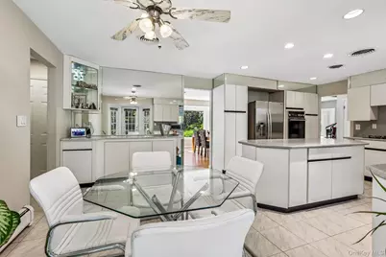
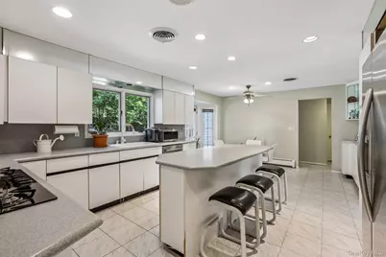
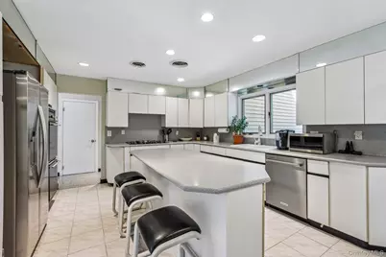
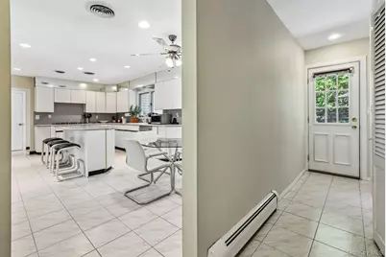
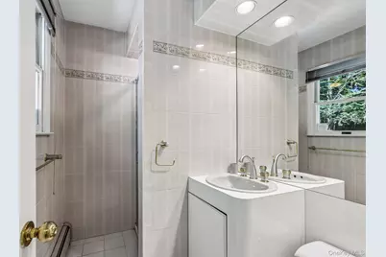
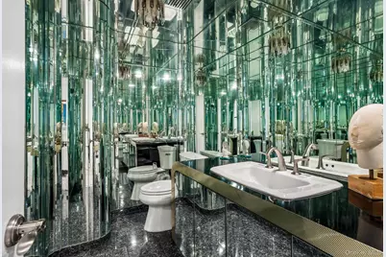
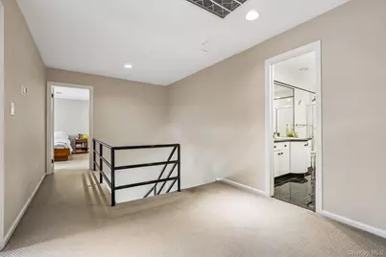
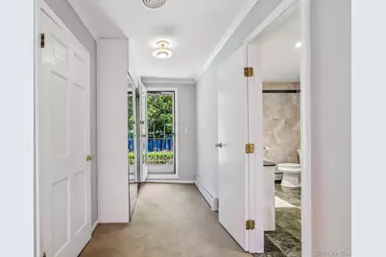
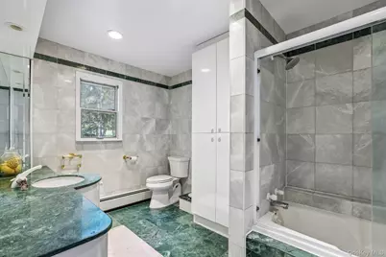
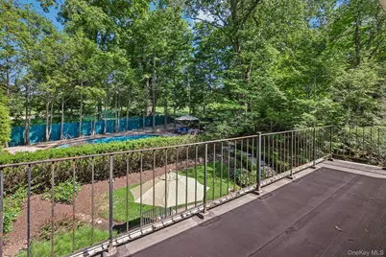
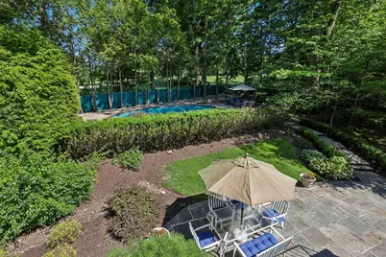
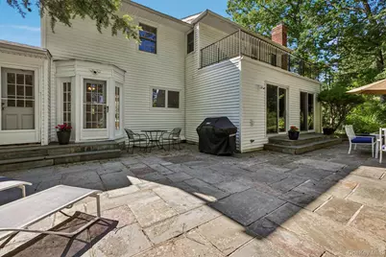
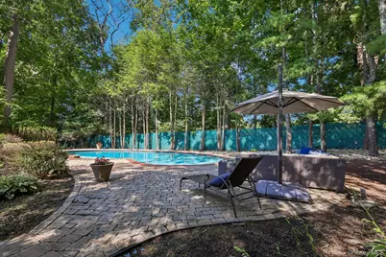
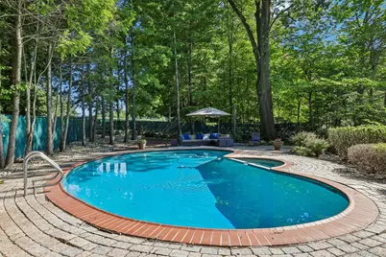
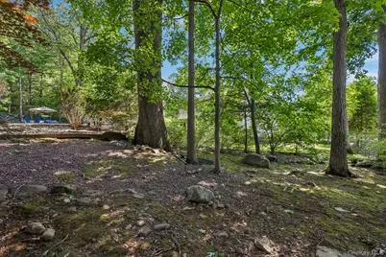
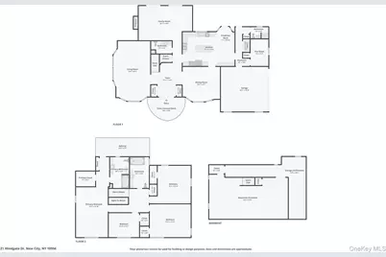
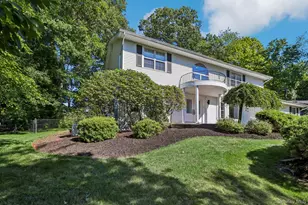
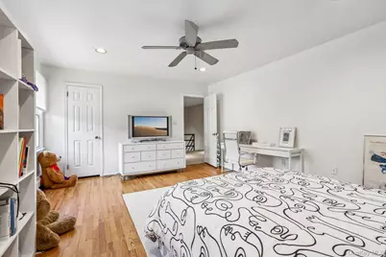
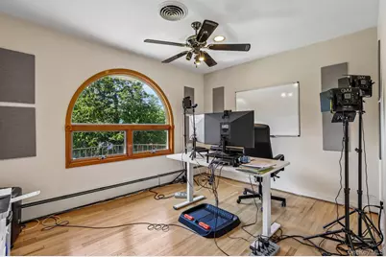
Step into glamorous country club living in this stunning Center Hall Colonial in New City's premier Dellwood Park with floor plans showing over 4000 sq ft of usable space. It's one of a few homes that actually backs the renowned Paramount country club's pristine golf course. This home delivers the essence of country club living-where sweeping fairway views are part of your everyday backdrop. The home's charm is unmistakable. Inside, oversized rooms include a huge living room, dining room & den with wood burning fireplace & walls of windows overlooking a magnificent bluestone patio making out door entertaining a breeze. Most rooms are enhanced by rich wood flooring including the extra large Main bedroom upstairs which is currently carpeted. Please note that all bedrooms upstairs have large walk-in closets. Picture and Palladian windows, along with many glass doors allow the sun to flood the home with abundant natural light and showcase the serene private surroundings. The heart of the home is a beautifully designed kitchen featuring a large center island with seating, plus a dedicated dining area-perfect for gatherings both casual and formal. Just off the kitchen, a conveniently located the 3rd full bath offers easy access from the pool area, ideal for seamless indoor-outdoor living. Outdoors, your private oasis awaits. Relax in the heated Gunite pool, entertain on the expansive bluestone patio, or simply unwind in the fenced yard while taking in uninterrupted golf course views. A private deck off the primary bedroom provides a peaceful retreat for morning coffee or evening reflection. Additional highlights include well appointed 3.5 baths, a full suite of thoughtful upgrades such as new roof, windows, front door, resurfaced driveway, night landscape lighting, security cameras, sprinkler system, newer a/c, furnace & most appliances plus a generator-ensuring comfort, convenience, and peace of mind. This is more than a home-it's a lifestyle defined by space, elegance, and a truly exceptional setting. Clarkstown is where community, convenience, and quality of life come together. At its vibrant center sits New City, a bustling hub filled with energy, opportunity, and small-town charm. Residents enjoy exceptional municipal services-many exclusively tailored to those who call Clarkstown home. Life here is active and inclusive, with engaging programs designed for every stage of life. Beautiful town parks with pools provide endless recreation, featuring tennis courts, pickleball, playgrounds &. Local state parks offer even more to explore, with scenic hiking trails and premier golf courses set against a spectacular natural backdrops. Add to that a thriving mix of shops, restaurants, fitness centers, and essential services, and you have a community that balances comfort, activity, and connection. Whether building a career, or enjoying your next chapter, Clarkstown offers a lifestyle that's both dynamic and welcoming.
Full Property Details
Full Property Details for 21 Windgate Dr
General
- Price: $1,199,000
- Taxes: $24,105
- Status: Active
- Type: Single Family
- Source: Long_Island
- MLS ID: 991401
- Updated: 8/26/2026
- Added to Site: 42 day(s) ago
Interior
- Number of Rooms: 10
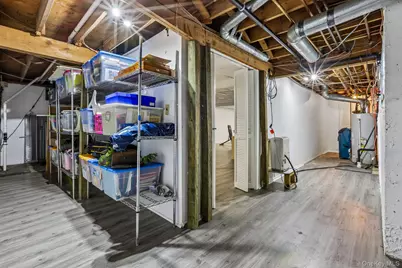
- Interior Features: First Floor Bedroom, First Floor Full Bath, Breakfast Bar, Ceiling Fan(s), Chefs Kitchen, Crown Molding, Eat-in Kitchen, ENERGY STAR Qualified Door(s), Entrance Foyer, Formal Dining, High Speed Internet, His and Hers Closets, In-Law Floorplan, Kitchen Island, Primary Bathroom, Recessed Lighting, Smart Thermostat, Soaking Tub, Storage, Walk Through Kitchen, Walk-In Closet(s), Washer/Dryer Hookup, Wired for Sound
- Number of Fireplaces: 1
- Fireplace(s): Family Room, Masonry, Wood Burning
- Appliances: Electric Oven, ENERGY STAR Qualified Appliances, Exhaust Fan, Gas Cooktop, Microwave, Refrigerator, Stainless Steel Appliance(s), Gas Water Heater
- Laundry Facilities: Yes
- Flooring: Carpet, Ceramic Tile, Hardwood, Other, Tile
Rooms
Bathrooms
- Total Bathrooms: 4
- Full Bathrooms: 3
- Half Bathrooms: 1
Bedrooms
- Total Bedrooms: 5
Other Rooms
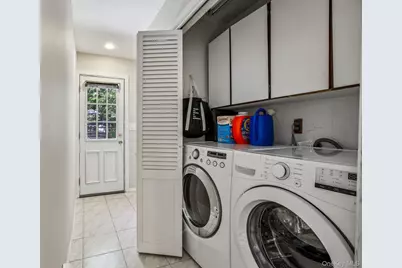
- Laundry: In Hall
Additional Information
- Pool: Yes
- Private Pool: Yes
- Pool Description: Fenced, In-Ground, Other, Pool Cover, Pool/Spa Combo
- Spa: Yes
- Security/Safety: Building Security, Security Lights, Security System, Smoke Detector(s), Video Cameras
Exterior
- Exterior Features: Balcony, Gas Grill, Mailbox, Rain Gutters
- Porch/Patio/Deck: Patio
Parking
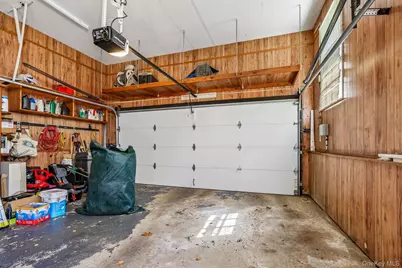
- Garage: Yes
- Garage Spaces: 2
- Total Spaces: 8
- Parking Features: Attached, Driveway, Garage, Garage Door Opener, On Street
Location
- County: Rockland County
- Subdivision: Dellwood Park
- Neighborhood: New City
- Cross Streets: Woodhaven Dr.
School Information
- High School District: Clarkstown
- Elementary School: Woodglen Elementary School
- Middle School: Felix Festa Achievement Middle Sch
- High School: Clarkstown North Senior High School
Heating & Cooling
- Central air: Yes
- Cooling Type: Central Air, Ductwork
- Heating Type: Baseboard, Hot Water, Natural Gas
- Heating Zones: 3
Utilities
- Sewer: Public Sewer
- Water: Public
- Utility Description: Cable Connected, Electricity Connected, Natural Gas Connected, Phone Available, Sewer Connected, Trash Collection Public, Underground Utilities, Water Connected
Structural Information
- Architectural Style: Colonial
- Detached/Attached: Detached
- Construction: Vinyl Siding
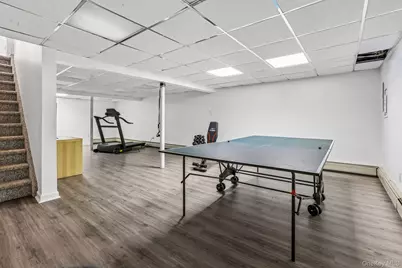
- Basement: Yes
- Basement Desc.: Full Basement
- Windows: Bay Window(s), Double Pane Windows, ENERGY STAR Qualified Windows, Oversized Windows, Screens, Shutters, Wall of Windows
- Year Built: 1971
Lot Features
- Lot Size (Acres): 0.54
- Lot Size (Sq. Ft.): 23,522
- Road Maintenance: Public Maintained Road
- Fence: Yes
- Lot Features: Back Yard, Front Yard, Landscaped, Near Golf Course, Near School, Private, Sprinklers In Front, Sprinklers In Rear, Stone/Brick Wall, Views
- Fencing (Description): Back Yard, Fenced
Financial Considerations
- Taxes Include: Sewer, Trash
- Tax Amount: $24,105
Disclosures and Reports
- Special Conditions: None
- Exclusions: see mil sheet
- Inclusions: see mls sheet
- Property ID: 392089-034-010-0001-039-000-0000
Listed by Howard Hanna Rand Realty

Get Pre-Approved Today
Schools
Schools serving 21 Windgate Dr
School District:Clarkstown Central School District
| Name | Grades | Distance |
|---|---|---|
Woodglen Elementary School, New City, NY 121 Phillips Hill Road, New City, NY 10956 | K-5 | 1.1 mi |
Felix Festa Achievement Middle School 30 Parrott Road, West Nyack, NY 10994 | 6- | 3.9 mi |
Felix Festa Character Middle School 30 Parrott Road, West Nyack, NY 10994 | 7-8 | 3.9 mi |
Felix Festa Determination Middle School 30 Parrott Road, West Nyack, NY 10994 | 7-8 | 3.9 mi |
Clarkstown North Senior High School 151 Congers Road, New City, NY 10956 | 9-12 | 2.3 mi |
Disclaimer:
School attendance boundaries provided by ATTOM Data Solutions and are for reference only. Contact the school directly to verify enrollment eligibility.
Price & Sales History for 21 Windgate Dr
Date
Details
Price
Change
Source
8/16/2026
Price Reduced
$1,199,000
-4.08%
MLS
7/17/2026
Listed
$1,250,000
—
MLS
Disclaimer: Historical sales information is derived from public records provided by the county offices. Information is not guaranteed and should be independently verified.
Tax History
Tax History for 21 Windgate Dr
Year
Property Taxes
Change
Tax Assessment
Change
2024
$25,395
33%
$214,400
—
2018
$19,121
2%
$214,400
—
2016
$18,728
—
$214,400
—
2017
$18,657
1%
$214,400
—
2016
$18,521
-2%
$214,400
—
2015
$18,844
1%
$214,400
—
2015
$18,703
5%
$214,400
—
2013
$17,767
—
$214,400
—
Disclaimer: Historical tax information is derived from public records provided by the county offices. Information is not guaranteed and should be independently verified.
Estimate the Cost
Estimate the Cost for 21 Windgate Dr
21 Windgate Drive, New City, NY 10956 (MLS# 991401) is a Single Family property with 5 bedrooms, 3 full bathrooms and 1 partial bathroom. 21 Windgate Drive is currently listed for $1,199,000 and was received on July 17, 2026. Want to learn more about 21 Windgate Drive? Do you have questions about finding other Single Family real estate for sale in New City? You can browse all New City real estate or contact a Coldwell Banker agent to request more information.