
This is a carousel with tiles that activate property listing cards. Use the previous and next buttons to navigate.
1/50
$825,000
This is a carousel with tiles that activate property listing cards. Use the previous and next buttons to navigate.
1/50
Property Description
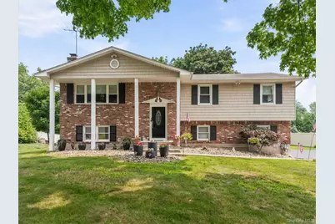
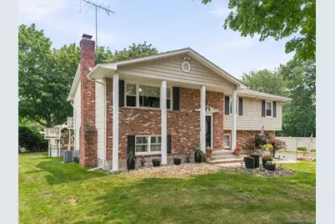
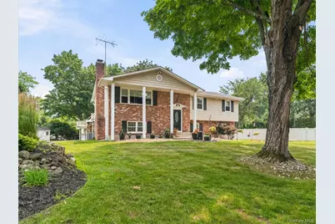
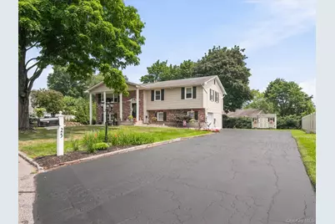
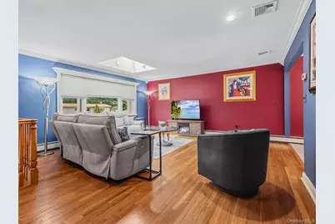
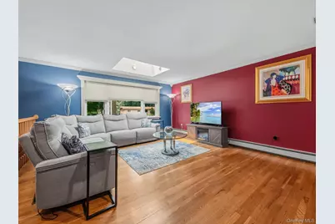
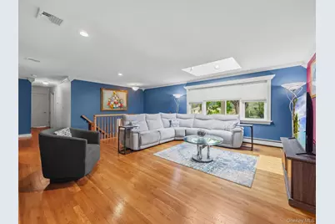
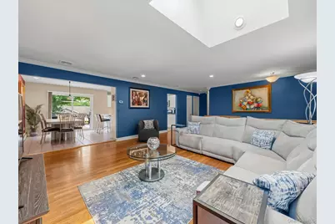
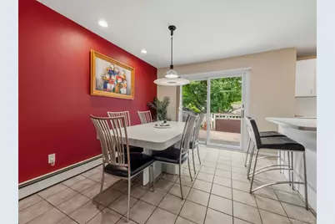
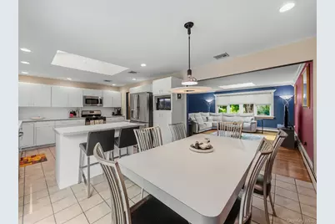
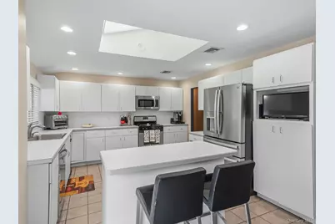
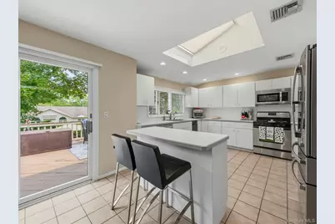
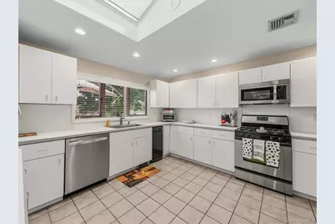
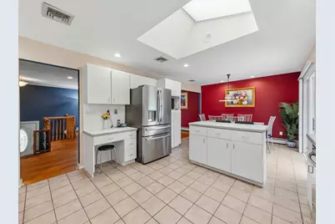

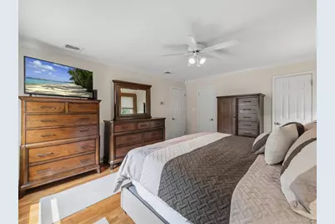
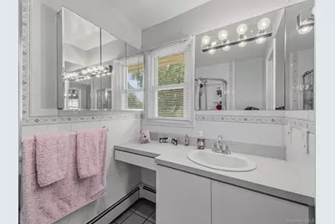
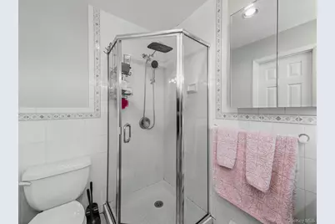
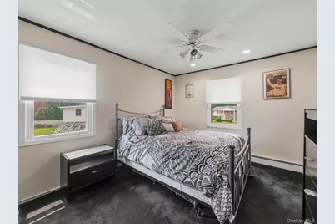
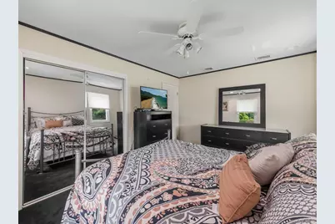
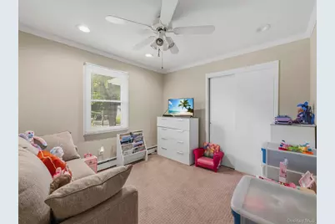
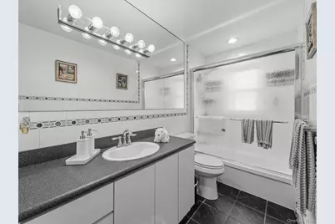
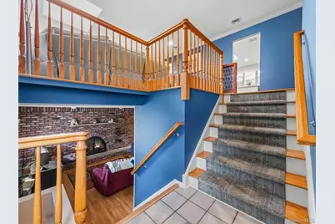
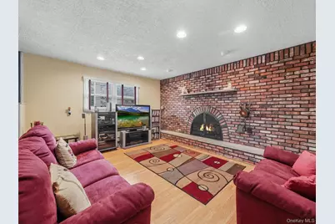
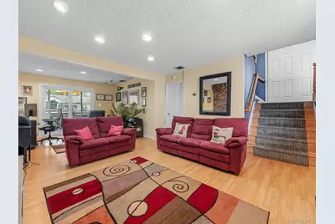
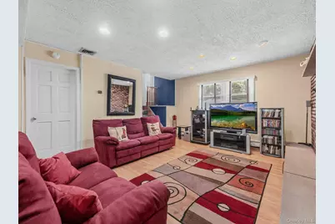
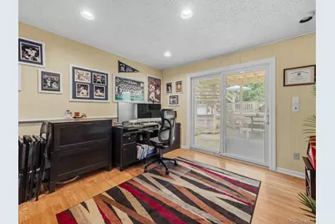
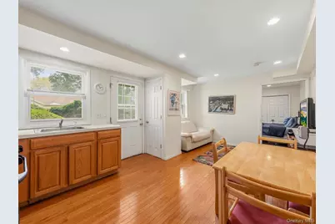
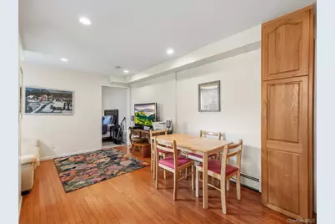
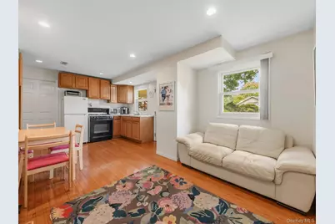
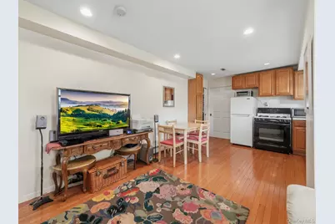
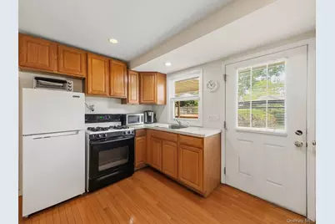
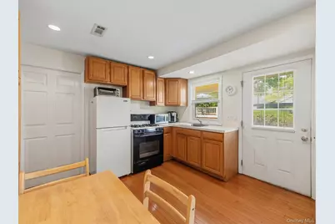
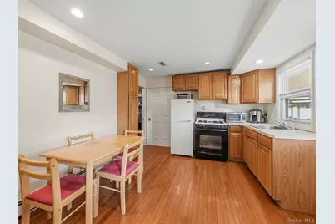
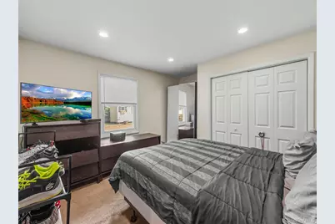
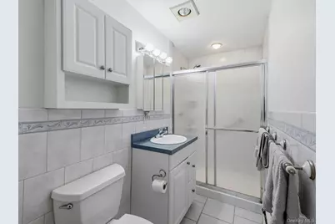
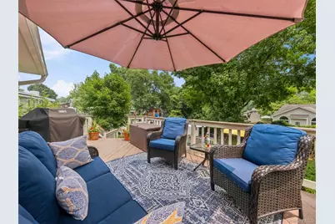
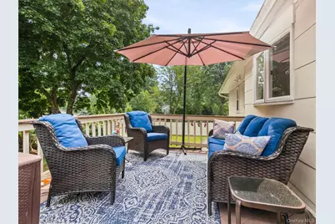
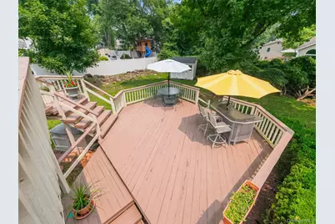
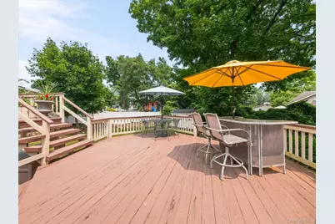
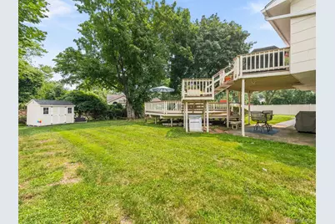
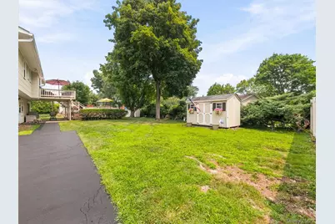
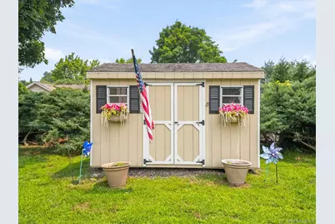
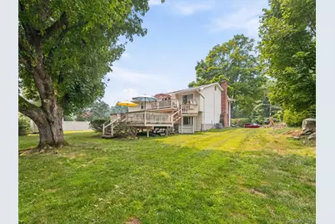
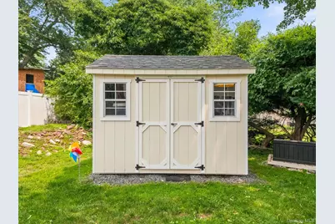
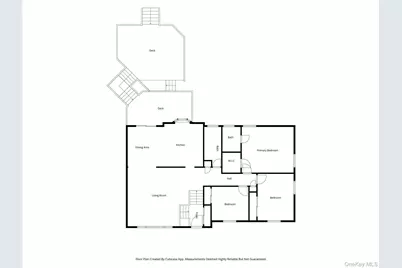
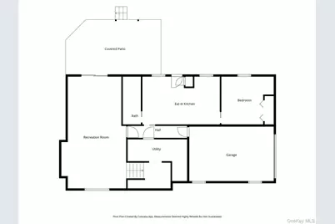
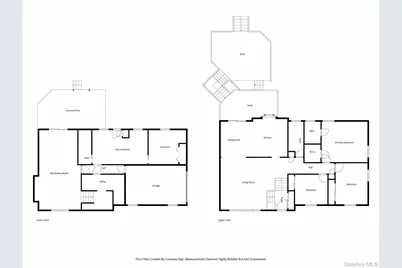
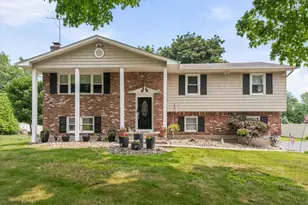
***Legal Separate Apartment for Extended Guests and home has a Brand New Roof*** Welcome to this beautifully maintained home, nestled on a manicured lawn surrounded by mature trees. This property radiates pride of ownership. The four-bedroom, three-bathroom layout provides an abundance of space, perfectly suited for comfortable daily living and effortless entertaining. Adding incredible appeal is a fully legal, separate apartment-offering the ultimate private retreat for extended guests or in-laws. The stately front exterior showcases a striking combination of timeless brickwork and vinyl siding, anchored by grand columns framing the entryway. Upon entering, the main upper level reveals a bright, airy layout designed to maximize natural light. The primary living spaces flow seamlessly, creating a welcoming backdrop for relaxation after work. The spacious dining area easily accommodates an extended table for large family gatherings. The bright kitchen features extensive counter space and abundant cabinetry, ideal for preparing large meals. Skylights flood the room with natural sunlight, while the open floor plan connects smoothly to the dining room. Additional highlights include sleek stainless-steel appliances, a movable center island, and recessed lighting. Just steps away, double-door sliders open to a spacious, multi-tier deck overlooking a large, level backyard-perfect for entertaining. The property also boasts two handmade storage buildings with plenty of room for lawn equipment and extra gear. Down the hall, the primary bedroom, equipped with a fully remodeled bathroom, easily accommodates a large furniture set. The additional bedrooms are also generously sized and offer plenty of decorating options. The true standout feature of this exceptional property is the legal ground-floor guest suite, complete with its own dedicated private entrance. No steps are required. This self-contained space offers unparalleled privacy and flexibility, making it the ideal solution for multi-generational living, extended guest stays, or a quiet home office setup away from the main household traffic. Floor plans attached. Home also is equipped with a 220 EV charger. Located minutes from premier shopping plazas and a vibrant array of local dining options, commuters will appreciate the seamless transit access. The property is just 25 minutes from the George Washington Bridge, perfectly balancing peaceful suburban comfort with easy city access. There truly is a lot this home has to offer. Unpack your bags and move right in. Come see this wonderful home and make it yours today.
Full Property Details
Full Property Details for 25 Preakness Ln
General
- Price: $825,000
- Taxes: $17,794
- Status: Active
- Type: Single Family
- Source: Long_Island
- MLS ID: 1027274
- Updated: 8/3/2026
- Added to Site: 28 day(s) ago
Interior
- Number of Rooms: 11
- Interior Features: First Floor Bedroom, First Floor Full Bath, Ceiling Fan(s), Crown Molding, Eat-in Kitchen, Formal Dining, In-Law Floorplan, Kitchen Island, Primary Bathroom, Recessed Lighting, Walk Through Kitchen, Washer/Dryer Hookup
- Number of Fireplaces: 1
- Fireplace(s): Decorative, Masonry
- Appliances: Dishwasher, Dryer, Gas Oven, Gas Range, Microwave, Refrigerator, Stainless Steel Appliance(s), Washer, Gas Water Heater
- Laundry Facilities: Yes
- Flooring: Carpet, Ceramic Tile, Hardwood, Laminate
Rooms
Bathrooms
- Total Bathrooms: 3
- Full Bathrooms: 3
Bedrooms
- Total Bedrooms: 4
Other Rooms
- Laundry: Gas Dryer Hookup, Laundry Room, Washer Hookup
Additional Information
- Security/Safety: Video Cameras
Parking
- Garage: Yes
- Garage Spaces: 1
- Total Spaces: 10
- Parking Features: Driveway
Location
- County: Rockland County
- Driving Directions: RTE 304 NORTH, R LAUREL, L PREAKNESS
School Information
- High School District: Clarkstown
- Elementary School: Laurel Plains Elementary School
- Middle School: Felix Festa Determination Middle Sch
- High School: Clarkstown South Senior High School
Heating & Cooling
- Central air: Yes
- Cooling Type: Central Air
- Heating Type: Baseboard
- Heating Zones: 3
Utilities
- Sewer: Public Sewer
- Water: Public
- Utility Description: Electricity Connected, Natural Gas Connected, Sewer Connected, Trash Collection Public, Water Connected
Structural Information
- Architectural Style: Hi Ranch
- Detached/Attached: Detached
- Construction: Brick, Frame, Shingle Siding, Vinyl Siding
- Basement: Yes
- Basement Desc.: Finished
- Windows: Skylight(s)
- Sq. Ft. Source: Public Records
- Year Built: 1974
Lot Features
- Lot Size (Acres): 0.35
- Lot Size (Sq. Ft.): 15,246
- Lot Features: Back Yard, Cleared, Front Yard, Landscaped, Near Public Transit, Near School, Near Shops
Financial Considerations
- Tax Amount: $17,794.39
Disclosures and Reports
- Special Conditions: None
- Property ID: 392089-051-012-0002-001-000-0000
Listed by Howard Hanna Rand Realty
Get Pre-Approved Today
Schools
Schools serving 25 Preakness Ln
School District:Clarkstown Central School District
| Name | Grades | Distance |
|---|---|---|
Laurel Plains Elementary School 14 Teakwood Lane, New City, NY 10956 | K-5 | 0.6 mi |
Felix Festa Achievement Middle School 30 Parrott Road, West Nyack, NY 10994 | 6- | 0.9 mi |
Felix Festa Character Middle School 30 Parrott Road, West Nyack, NY 10994 | 7-8 | 0.9 mi |
Felix Festa Determination Middle School 30 Parrott Road, West Nyack, NY 10994 | 7-8 | 0.9 mi |
Clarkstown South Senior High School 31 Demarest Mill Road, West Nyack, NY 10994 | 9-12 | 2.2 mi |
Disclaimer:
School attendance boundaries provided by ATTOM Data Solutions and are for reference only. Contact the school directly to verify enrollment eligibility.
Price & Sales History for 25 Preakness Ln
Date
Details
Price
Change
Source
7/17/2026
Listed
$825,000
57.14%
MLS
7/28/2004
Sold
$525,000
—
Public Record
Disclaimer: Historical sales information is derived from public records provided by the county offices. Information is not guaranteed and should be independently verified.
Tax History
Tax History for 25 Preakness Ln
Year
Property Taxes
Change
Tax Assessment
Change
2024
$16,690
14%
$150,900
—
2018
$14,699
9%
$150,900
—
2016
$13,462
1%
$150,900
—
2017
$13,336
—
$150,900
—
2016
$13,275
-2%
$150,900
—
2015
$13,532
1%
$150,900
—
2015
$13,395
5%
$150,900
—
2013
$12,726
—
$150,900
—
Disclaimer: Historical tax information is derived from public records provided by the county offices. Information is not guaranteed and should be independently verified.
Estimate the Cost
Estimate the Cost for 25 Preakness Ln
25 Preakness Lane, New City, NY 10956 (MLS# 1027274) is a Single Family property with 4 bedrooms and 3 full bathrooms. 25 Preakness Lane is currently listed for $825,000 and was received on July 17, 2026. Want to learn more about 25 Preakness Lane? Do you have questions about finding other Single Family real estate for sale in New City? You can browse all New City real estate or contact a Coldwell Banker agent to request more information.
