This is a carousel with tiles that activate property listing cards. Use the previous and next buttons to navigate.
1/50
$925,000
This is a carousel with tiles that activate property listing cards. Use the previous and next buttons to navigate.
1/50
Property Description
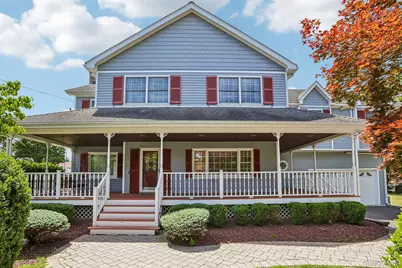
Up the paver walkway-just past the Japanese Maple and flowering Dogwood-a welcoming front porch complete with a classic porch swing and recessed lighting sets the tone and welcomes you to this charming, thoughtfully updated colonial. The first floor offers an inviting and functional layout, featuring an eat-in kitchen with granite countertops, tile flooring, stainless steel appliances(new refrigerator) and sliding doors that open to a large deck with a removable awning. The flat, fenced backyard includes a storage shed and plenty of space for play, gardening, entertaining, relaxing, etc. Additional main-level rooms include a living room, formal dining room, and a family room with a gas fireplace (new insert 2023) and a French door opening to the large deck yard, plus a convenient half bath. Upstairs, a private primary suite sits completely separate from the other bedrooms and includes an ensuite bath, three closets with built ins, a gas fireplace cut out with gas hook up in place and an additional flex room-ideal for an office, nursery, or dressing room, etc . The bright, sun-filled primary bath features a large window, skylight, charming pocket door, and recent updates including a new soaking tub, shower, and quartz vanity. The upper level also offers additional hallway closets, (you can never have enough closet space!), a main bath, three spacious bedrooms, and a laundry room with a stainless steel sink. The unfinished basement (1,780sf) provides excellent potential for future work, living or recreation space and offers direct access to the oversized two-car garage featuring 12-foot ceilings (ideal for commercial vehicles), a storage loft, built-in cabinets, a slop sink, and a built-in vacuum system. Crown/chair mouldings, hardwood floors on 1st level and recessed lighting throughout complete the touches for this beautifully maintained home showing pride of ownership. Recent updates and mechanical highlights include: Exterior painting (2022), Generac top of the line full-house generator (2023), three heating zones with newer furnace (2021), two central air zones. This home blends thoughtful updates, practical amenities, and inviting outdoor spaces all in the Clarkstown school district - ready to welcome its next owner.
Full Property Details
Full Property Details for 3 Deforest Ave
General
- Price: $925,000
- Taxes: $18,816
- Status: Active
- Type: Single Family
- Source: Long_Island
- MLS ID: 1012310
- Updated: 6/26/2026
- Added to Site: 17 day(s) ago
Interior
- Number of Rooms: 10
- Interior Features: Built-in Features, Ceiling Fan(s), Chandelier, Crown Molding, Double Vanity, Eat-in Kitchen, Formal Dining, Granite Counters, Primary Bathroom, Recessed Lighting, Soaking Tub, Storage, Walk-In Closet(s)
- Fireplace: Yes
- Number of Fireplaces: 1
- Fireplace(s): Family Room, Gas
- Appliances: Dishwasher, Dryer, Gas Range, Microwave, Refrigerator, Stainless Steel Appliance(s), Washer, Gas Water Heater
- Laundry Facilities: Yes
- Flooring: Carpet, Hardwood
Rooms
Bathrooms
- Total Bathrooms: 3
- Full Bathrooms: 2
- Half Bathrooms: 1
Bedrooms
- Total Bedrooms: 4
Other Rooms
- Laundry: Laundry Room
Exterior
- Porch/Patio/Deck: Covered, Deck, Porch, Wrap Around
Parking
- Garage: Yes
- Garage Spaces: 2
- Total Spaces: 6
- Parking Features: Attached, Garage
Location
- County: Rockland County
- Cross Streets: Goebel
- Driving Directions: 304 North to left onto Goebel Rd, right onto Deforest Ave.
School Information
- High School District: Clarkstown
- Elementary School: New City Elementary School
- Middle School: Felix Festa Character Middle School
- High School: Clarkstown North Senior High School
Heating & Cooling
- Central air: Yes
- Cooling Type: Central Air
- Heating Type: Baseboard, Natural Gas
- Heating Zones: 3
Utilities
- Sewer: Public Sewer
- Water: Well, Public
- Utility Description: Cable Connected, Electricity Connected, Natural Gas Connected, Sewer Connected, Trash Collection Public, Water Connected
Structural Information
- Architectural Style: Colonial
- Detached/Attached: Detached
- Construction: Cedar
- Basement: Yes
- Basement Desc.: Full Basement, Unfinished
- Windows: Skylight(s)
- Sq. Ft. Source: Measured
- Year Built: 1951
Lot Features
- Lot Size (Acres): 0.32
- Lot Size (Sq. Ft.): 13,939
- Road Maintenance: Public Maintained Road
- Fence: Yes
- Fencing (Description): Back Yard
Financial Considerations
- Taxes Include: Sewer, Trash, Water
- Tax Amount: $18,816.08
Disclosures and Reports
- Special Conditions: None
- Property ID: 392089-034-020-0004-025-000-0000
Listed by Howard Hanna Rand Realty
Get Pre-Approved Today
Schools
Schools serving 3 Deforest Ave
School District:Clarkstown Central School District
| Name | Grades | Distance |
|---|---|---|
New City Elementary School 60 Crestwood Drive, New City, NY 10956 | K-5 | 1.3 mi |
Felix Festa Achievement Middle School 30 Parrott Road, West Nyack, NY 10994 | 6- | 3.1 mi |
Felix Festa Character Middle School 30 Parrott Road, West Nyack, NY 10994 | 7-8 | 3.1 mi |
Felix Festa Determination Middle School 30 Parrott Road, West Nyack, NY 10994 | 7-8 | 3.1 mi |
Clarkstown North Senior High School 151 Congers Road, New City, NY 10956 | 9-12 | 1.2 mi |
Disclaimer:
School attendance boundaries provided by ATTOM Data Solutions and are for reference only. Contact the school directly to verify enrollment eligibility.
Price & Sales History for 3 Deforest Ave
Date
Details
Price
Change
Source
6/26/2026
Listed
$925,000
—
MLS
Disclaimer: Historical sales information is derived from public records provided by the county offices. Information is not guaranteed and should be independently verified.
Tax History
Tax History for 3 Deforest Ave
Year
Property Taxes
Change
Tax Assessment
Change
2024
$19,389
26%
$161,300
—
2018
$15,353
2%
$161,300
—
2016
$15,034
—
$161,300
—
2017
$14,976
1%
$161,300
—
2016
$14,865
5%
$161,300
—
2015
$14,136
1%
$161,300
—
2015
$14,021
5%
$161,300
—
2013
$13,320
—
$161,300
—
Disclaimer: Historical tax information is derived from public records provided by the county offices. Information is not guaranteed and should be independently verified.
Estimate the Cost
Estimate the Cost for 3 Deforest Ave
3 Deforest Avenue, New City, NY 10956 (MLS# 1012310) is a Single Family property with 4 bedrooms, 2 full bathrooms and 1 partial bathroom. 3 Deforest Avenue is currently listed for $925,000 and was received on June 26, 2026. Want to learn more about 3 Deforest Avenue? Do you have questions about finding other Single Family real estate for sale in New City? You can browse all New City real estate or contact a Coldwell Banker agent to request more information.