This is a carousel with tiles that activate property listing cards. Use the previous and next buttons to navigate.
1/24
$999,999 Sale Pending
This is a carousel with tiles that activate property listing cards. Use the previous and next buttons to navigate.
1/24
Property Description
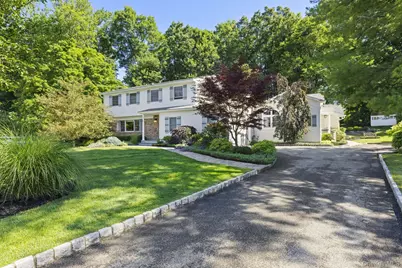
PRISTINE EXPANSIVE 5-BEDROOM, 3 FULL BATH COLONIAL WITH PRIVATE SUITE - Welcome to this beautiful and expansive 3,687 sq ft ., 5-bedroom, 3-full-bath Colonial located in the highly sought-after Clarkstown School District. This amazing home offers a versatile separate suite with a separate entrance featuring an open concept bedroom with Murphy bed, living room with cathedral ceiling, wood-burning fireplace, and a full bath-perfect for extended family, guests, or a private retreat. Additional main-level highlights include a dedicated office space, laundry room, and a convenient mudroom with a closet for everyday organization. The formal living room, featuring gleaming hardwood floors and a large picture window that fills the space with natural light, opens to the spacious dining room highlighted by a charming bay window. The dining room flows seamlessly into the custom eat-in kitchen, appointed with stainless steel appliances, quartz countertops, a Thermadore cooktop, Viking wall oven, GE oversized double-door refrigerator, Bosch dishwasher, and abundant workspace. The kitchen opens to the family room, where French doors lead to an expansive Trex deck and wraparound paver patio. Overlooking the beautifully landscaped backyard, this exceptional indoor-outdoor living space is perfect for entertaining and relaxing. Upstairs, you'll find a generous primary suite with an en-suite bath, along with three additional sizable bedrooms and a full hall bath. The lower level provides abundant storage and endless potential. An exceptional home and location, ready for its new owners.
Full Property Details
Full Property Details for 4 Dolphin Rd
General
- Price: $999,999
- Taxes: $23,707
- Status: Pending
- Type: Single Family
- Source: Long_Island
- MLS ID: 1017660
- Updated: 7/2/2026
- Added to Site: 18 day(s) ago
Interior
- Number of Rooms: 11
- Interior Features: First Floor Bedroom, First Floor Full Bath, Breakfast Bar, Built-in Features, Cathedral Ceiling(s), Eat-in Kitchen, Entrance Foyer, Formal Dining, High Ceilings, Open Floorplan, Open Kitchen, Primary Bathroom, Quartz/Quartzite Counters, Recessed Lighting, Storage, Walk Through Kitchen
- Fireplace: Yes
- Number of Fireplaces: 1
- Fireplace(s): Wood Burning
- Appliances: Dishwasher, Dryer, Gas Cooktop, Gas Oven, Microwave, Refrigerator, Stainless Steel Appliance(s), Washer, Gas Water Heater
- Laundry Facilities: Yes
- Flooring: Hardwood, Tile
Rooms
Bathrooms
- Total Bathrooms: 3
- Full Bathrooms: 3
Bedrooms
- Total Bedrooms: 5
Other Rooms
- Laundry: Laundry Room
Exterior
- Exterior Features: Garden, Mailbox
- Porch/Patio/Deck: Deck, Patio
Parking
- Garage: Yes
- Garage Spaces: 2
- Total Spaces: 8
- Parking Features: Attached, Garage
Location
- County: Rockland County
School Information
- High School District: Clarkstown
- Elementary School: New City Elementary School
- Middle School: Felix Festa Achievement Middle Sch
- High School: Clarkstown North Senior High School
Heating & Cooling
- Central air: Yes
- Cooling Type: Central Air
- Heating Type: Forced Air
- Heating Zones: 3
Utilities
- Sewer: Public Sewer
- Water: Public
- Utility Description: Cable Available, Electricity Connected, Natural Gas Connected, Phone Available, Sewer Connected, Water Connected
Structural Information
- Architectural Style: Colonial
- Detached/Attached: Detached
- Construction: Frame
- Basement: Yes
- Basement Desc.: Partial, Storage Space
- Sq. Ft. Source: Public Records
- Year Built: 1973
Additional Structures
- Other Structures: Shed(s)
Lot Features
- Lot Size (Acres): 0.73
- Lot Size (Sq. Ft.): 31,799
Financial Considerations
- Tax Amount: $23,707.33
Disclosures and Reports
- Special Conditions: None
- Property ID: 392089-043-008-0002-068-000-0000
Listed by Keller Williams Hudson Valley
Get Pre-Approved Today
Schools
Schools serving 4 Dolphin Rd
School District:Clarkstown Central School District
| Name | Grades | Distance |
|---|---|---|
New City Elementary School 60 Crestwood Drive, New City, NY 10956 | K-5 | 0.6 mi |
Felix Festa Achievement Middle School 30 Parrott Road, West Nyack, NY 10994 | 6- | 2.4 mi |
Felix Festa Character Middle School 30 Parrott Road, West Nyack, NY 10994 | 7-8 | 2.4 mi |
Felix Festa Determination Middle School 30 Parrott Road, West Nyack, NY 10994 | 7-8 | 2.4 mi |
Clarkstown North Senior High School 151 Congers Road, New City, NY 10956 | 9-12 | 0.6 mi |
Disclaimer:
School attendance boundaries provided by ATTOM Data Solutions and are for reference only. Contact the school directly to verify enrollment eligibility.
Price & Sales History for 4 Dolphin Rd
Date
Details
Price
Change
Source
6/25/2026
Listed
$999,999
—
MLS
Disclaimer: Historical sales information is derived from public records provided by the county offices. Information is not guaranteed and should be independently verified.
Tax History
Tax History for 4 Dolphin Rd
Year
Property Taxes
Change
Tax Assessment
Change
2024
$24,980
26%
$211,700
—
2018
$19,799
2%
$211,700
—
2016
$19,374
—
$211,700
—
2017
$19,328
1%
$211,700
—
2016
$19,175
-2%
$211,700
—
2015
$19,527
1%
$211,700
—
2015
$19,391
15%
$211,700
10%
2013
$16,798
—
$192,000
—
Disclaimer: Historical tax information is derived from public records provided by the county offices. Information is not guaranteed and should be independently verified.
Estimate the Cost
Estimate the Cost for 4 Dolphin Rd
4 Dolphin Road, New City, NY 10956 (MLS# 1017660) is a Single Family property with 5 bedrooms and 3 full bathrooms. 4 Dolphin Road is currently listed for $999,999 and was received on June 25, 2026. Want to learn more about 4 Dolphin Road? Do you have questions about finding other Single Family real estate for sale in New City? You can browse all New City real estate or contact a Coldwell Banker agent to request more information.