This is a carousel with tiles that activate property listing cards. Use the previous and next buttons to navigate.
1/36
$398,000 Sale Pending
This is a carousel with tiles that activate property listing cards. Use the previous and next buttons to navigate.
1/36
Property Description
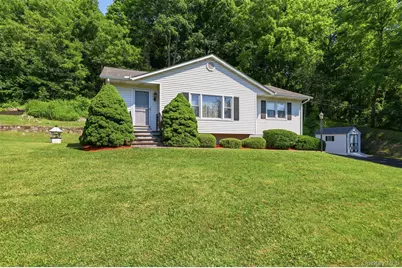
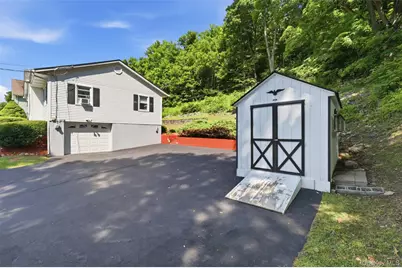
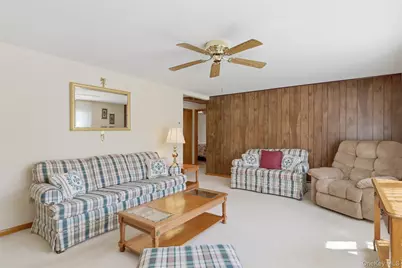
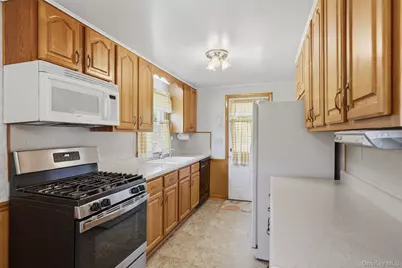
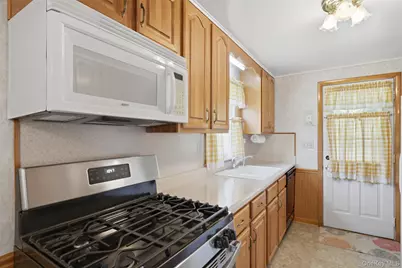
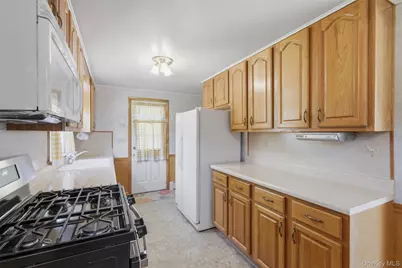
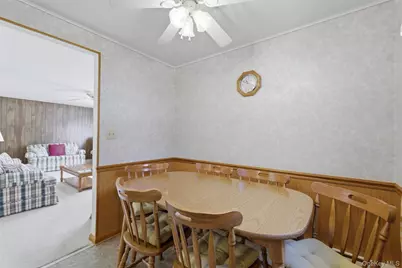
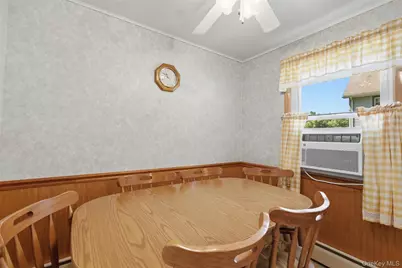
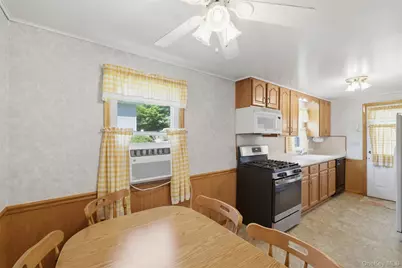
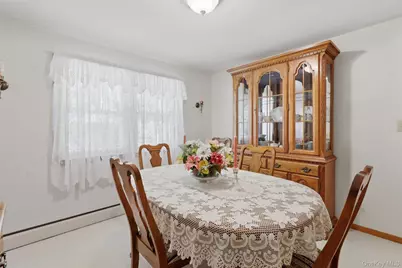
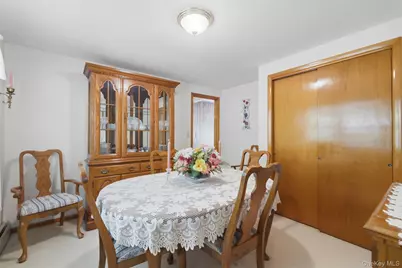
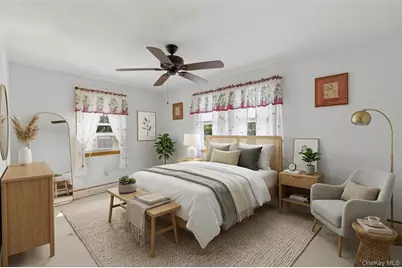
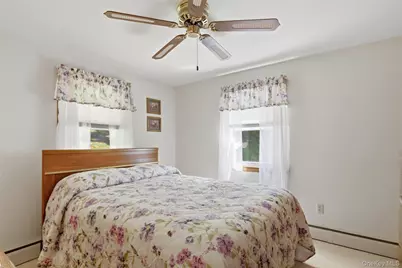
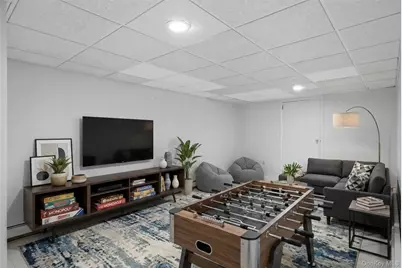
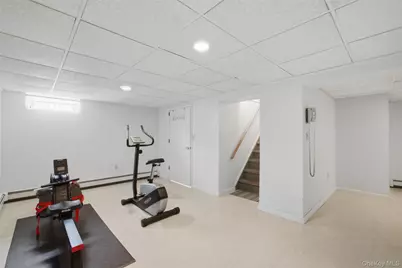
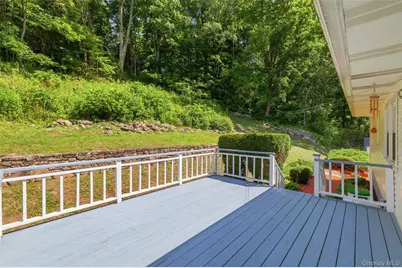
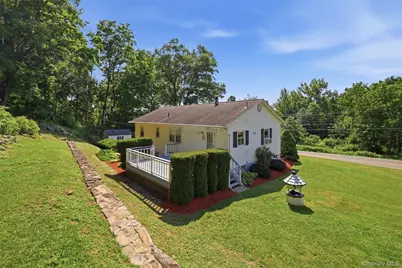
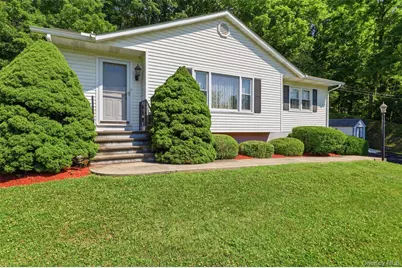
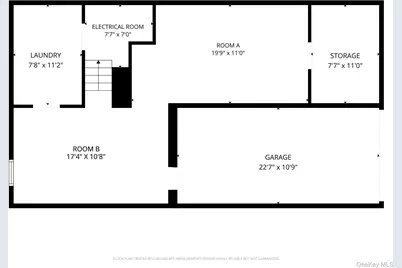
Welcome to this well-maintained 3-bedroom ranch offering comfortable one-floor living and a flexible floor plan. One of the bedrooms is currently being used as a formal dining room, providing the perfect space for entertaining while easily converting back to a third bedroom if desired. The bright living room is filled with natural light, and the eat-in kitchen offers abundant cabinetry, generous counter space, and room for casual dining. Hardwood flooring lies beneath the carpeting, giving the next owner the opportunity to showcase its timeless beauty. Step outside onto the back deck, which overlooks a beautifully maintained yard perfect for relaxing, grilling, or enjoying your morning coffee. Attractive landscaping, a paved driveway, attached garage, and storage shed add both curb appeal and everyday convenience. The lower level features a spacious recreation room, ideal for a family room, game room, home gym, or hobby space, along with a laundry area, utility room, and additional storage. The attached garage is conveniently accessed from the lower level. Lovingly maintained inside and out, this home offers a wonderful combination of flexible living space, practical amenities, and pride of ownership-ready for its next chapter.
Full Property Details
Full Property Details for 1233 County Rte 12
General
- Price: $398,000
- Taxes: $5,038
- Status: Pending
- Type: Single Family
- Source: Long_Island
- MLS ID: 1022371
- Updated: 8/8/2026
- Added to Site: 52 day(s) ago
Interior
- Number of Rooms: 5
- Interior Features: Eat-in Kitchen, Entrance Foyer, Storage, Washer/Dryer Hookup
- Appliances: Dishwasher, Gas Oven, Gas Range, Microwave, Refrigerator
- Laundry Facilities: Yes
- Flooring: Carpet, Ceramic Tile, Hardwood
Rooms
Bathrooms
- Total Bathrooms: 1
- Full Bathrooms: 1
Bedrooms
- Total Bedrooms: 3
Other Rooms
- Laundry: In Basement, Laundry Room
Exterior
- Porch/Patio/Deck: Deck
Parking
- Garage: Yes
- Garage Spaces: 1
- Parking Features: Driveway, Garage, Off Street
Location
- County: Orange County
- Driving Directions: Take I-84 to Exit 3 (US-6/NY-17M) and head west toward Slate Hill. Drive approximately 2.5 miles, then turn right onto County Route 12. Proceed for about 1.5 miles to property number 1233, located on the right.
School Information
- High School District: Goshen
- Elementary School: Scotchtown Avenue
- Middle School: C J Hooker Middle School
- High School: Goshen Central High School
Heating & Cooling
- Cooling Type: Electric, Wall/Window Unit(s)
- Heating Type: Baseboard, Hot Water, Oil
Utilities
- Sewer: Septic Tank
- Water: Well
- Utility Description: Cable Connected, Electricity Connected, Phone Connected
Structural Information
- Architectural Style: Raised Ranch, Ranch
- Detached/Attached: Detached
- Construction: Vinyl Siding
- Basement: Yes
- Basement Desc.: Finished, Full Basement, See Remarks, Storage Space, Walk-Out Access
- Windows: Casement, Double Pane Windows
- Sq. Ft. Source: Public Records
- Year Built: 1969
Additional Structures
- Other Structures: Shed(s)
Lot Features
- Lot Size (Acres): 0.54
- Lot Size (Sq. Ft.): 23,522
- Lot Dimensions: 117' x 200' x 117' x 203'
- Frontage: County Road
- Road Maintenance: Public Maintained Road
Financial Considerations
- Tax Amount: $5,038.77
Disclosures and Reports
- Special Conditions: None
- Inclusions: Clothes Washer, Dryer, Refrigerator
- Property ID: 335600-017-000-0001-020.100-0000
- Block: 1
- Lot Number: 20
Listed by Century 21 Geba Realty
Get Pre-Approved Today
Schools
Schools serving 1233 County Rte 12
School District:Cincinnatus Central School District
| Name | Grades | Distance |
|---|---|---|
Cincinnatus Elementary School 2809 Cincinnatus Road, Cincinnatus, NY 13040 | PK-4 | 6.8 mi |
Cincinnatus Middle School 2809 Cincinnatus Road, Cincinnatus, NY 13040 | 5-8 | 6.8 mi |
Cincinnatus High School 2809 Cincinnatus Road, Cincinnatus, NY 13040 | 9-12 | 6.8 mi |
Disclaimer:
School attendance boundaries provided by ATTOM Data Solutions and are for reference only. Contact the school directly to verify enrollment eligibility.
Price & Sales History for 1233 County Rte 12
Date
Details
Price
Change
Source
7/06/2026
Listed
$398,000
—
MLS
Disclaimer: Historical sales information is derived from public records provided by the county offices. Information is not guaranteed and should be independently verified.

Estimate the Cost
Estimate the Cost for 1233 County Rte 12
1233 County Route 12, New Hampton, NY 10958 (MLS# 1022371) is a Single Family property with 3 bedrooms and 1 full bathroom. 1233 County Route 12 is currently listed for $398,000 and was received on July 06, 2026. Want to learn more about 1233 County Route 12? Do you have questions about finding other Single Family real estate for sale in New Hampton? You can browse all New Hampton real estate or contact a Coldwell Banker agent to request more information.
