

This is a carousel with tiles that activate property listing cards. Use the previous and next buttons to navigate.
1/6
$625,000
This is a carousel with tiles that activate property listing cards. Use the previous and next buttons to navigate.
1/6
Property Description
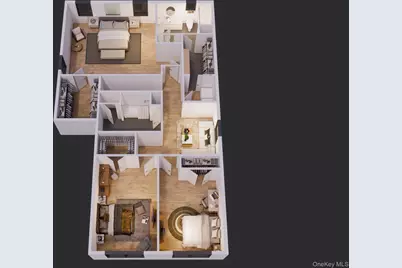
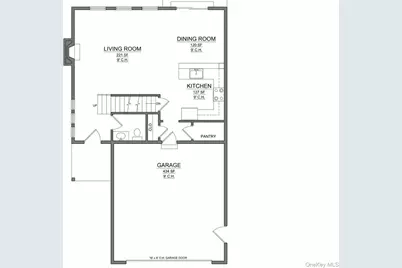
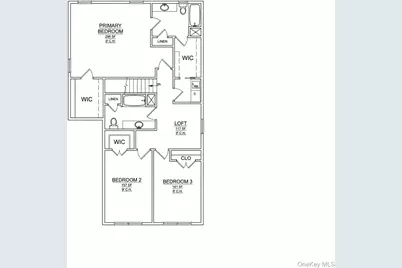
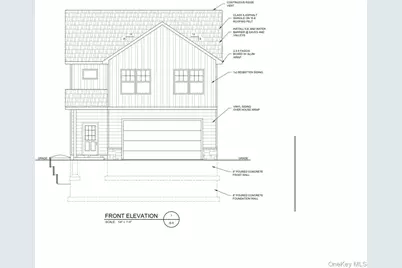
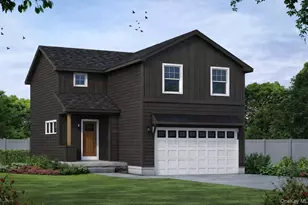
Brand New Construction - Move-In Ready! Welcome to your beautiful new home in the desirable Minisink Valley School District. Now complete and ready for its new owners, this thoughtfully designed home offers the rare opportunity to enjoy the benefits of brand-new construction without the wait. Ideally located just minutes from Route 17 and I-84, it combines modern living, quality craftsmanship, and commuter-friendly convenience. Thoughtfully designed with comfort and style in mind, this home features red oak hardwood floors throughout the entire home and a bright, open-concept floor plan. The stunning kitchen showcases beautiful cream cabinetry, quartz countertops, and a spacious peninsula with comfortable seating for casual dining and entertaining. The kitchen flows seamlessly into the dining and living areas, creating an inviting space for everyday living and entertaining. An electric fireplace adds a warm and welcoming focal point to the main living space. Upstairs, the spacious primary suite features vaulted ceilings, dual walk-in closets, and a spa-like en-suite bathroom complete with an oversized walk-in shower. The conveniently located laundry room offers access from both the primary closet and the second-floor hallway. Two additional bedrooms and a full bathroom provide plenty of space for family, guests, or a home office. A versatile loft area offers even more flexibility and can be used as a home office, lounge, playroom, or additional living space. Additional features include central air, forced hot air heating, whole-house spray foam insulation for enhanced energy efficiency, and a full unfinished basement offering excellent potential for future expansion, recreation space, or storage. Step outside onto the rear deck, located directly off the back of the home, providing the perfect setting for outdoor entertaining, dining, relaxing, and enjoying the surrounding property. A welcoming covered front porch and spacious 2-car garage complete the exterior. Brand new, beautifully finished, and ready for immediate occupancy, this exceptional home offers the peace of mind of new construction with thoughtfully selected finishes and a functional layout designed for today's lifestyle. Don't miss the opportunity to make this move-in-ready home your own in a highly desirable, commuter-friendly location.
Full Property Details
Full Property Details for 429 County Route 56
General
- Price: $625,000
- Status: Active
- Type: Single Family
- Source: Long_Island
- MLS ID: 982138
- Updated: 8/20/2026
- Added to Site: 139 day(s) ago
Interior
- Number of Rooms: 8
- Interior Features: High Ceilings, His and Hers Closets, Open Floorplan, Open Kitchen, Pantry, Primary Bathroom, Quartz/Quartzite Counters, Walk-In Closet(s), Washer/Dryer Hookup
- Fireplace: Yes
- Number of Fireplaces: 1
- Fireplace(s): Electric
- Appliances: Dishwasher, Oven, Refrigerator
- Laundry Facilities: Yes
- Flooring: Hardwood, Tile
Rooms
Bathrooms
- Total Bathrooms: 3
- Full Bathrooms: 2
- Half Bathrooms: 1
Bedrooms
- Total Bedrooms: 3
Other Rooms
- Laundry: Electric Dryer Hookup, Laundry Room, Washer Hookup
Exterior
- Porch/Patio/Deck: Covered, Deck
Parking
- Garage: Yes
- Garage Spaces: 2
- Parking Features: Driveway, Garage
Location
- County: Orange County
School Information
- High School District: Minisink Valley
- Elementary School: Minisink Valley Elementary
- Middle School: Minisink Valley Middle School
- High School: Minisink Valley High School
Heating & Cooling
- Central air: Yes
- Cooling Type: Central Air
- Heating Type: Forced Air, Propane
Utilities
- Sewer: Septic Tank
- Water: Well
- Utility Description: Propane
Structural Information
- Architectural Style: Colonial
- Detached/Attached: Detached
- Construction: Foam Insulation, Frame, Vinyl Siding
- Basement: Yes
- Basement Desc.: Full Basement, Unfinished
- Building Size: 2051
- Square Feet: 2,051
- Sq. Ft. Source: Plans
- Year Built: 2026
Lot Features
- Lot Size (Acres): 0.37
- Lot Size (Sq. Ft.): 16,117
Disclosures and Reports
- Special Conditions: None
- Property ID: 335600-012-000-0001-011.000-0000
Listed by eXp Realty
Get Pre-Approved Today
Price & Sales History for 429 County Route 56
Date
Details
Price
Change
Source
7/06/2026
Price Increased
$625,000
1.63%
MLS
4/10/2026
Listed
$615,000
1950%
MLS
11/13/2025
Sold
$30,000
—
Public Record
Disclaimer: Historical sales information is derived from public records provided by the county offices. Information is not guaranteed and should be independently verified.
Tax History
Tax History for 429 County Route 56
Year
Property Taxes
Change
Tax Assessment
Change
2024
$1,183
-2%
$26,400
—
2024
$1,202
100%
$26,400
—
2021
-100%
$26,400
—
2021
$1,262
7%
$26,400
—
2020
$1,177
-43%
$26,400
—
2018
$2,075
84%
$26,400
—
2017
$1,128
-38%
$26,400
—
2016
$1,814
59%
$26,400
—
2015
$1,141
2%
$26,400
—
2015
$1,122
2%
$26,400
—
2013
$1,099
—
$26,400
—
Disclaimer: Historical tax information is derived from public records provided by the county offices. Information is not guaranteed and should be independently verified.
Estimate the Cost
Estimate the Cost for 429 County Route 56
429 County Route 56, New Hampton, NY 10958 (MLS# 982138) is a Single Family property with 3 bedrooms, 2 full bathrooms and 1 partial bathroom. 429 County Route 56 is currently listed for $625,000 and was received on April 10, 2026. Want to learn more about 429 County Route 56? Do you have questions about finding other Single Family real estate for sale in New Hampton? You can browse all New Hampton real estate or contact a Coldwell Banker agent to request more information.
