This is a carousel with tiles that activate property listing cards. Use the previous and next buttons to navigate.
1/1
$1,200,000
This is a carousel with tiles that activate property listing cards. Use the previous and next buttons to navigate.
1/1
Property Description
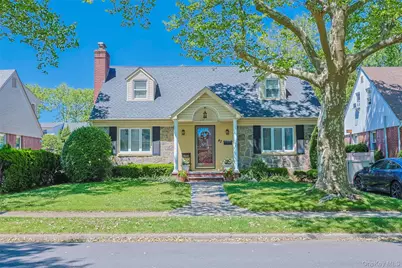
BEAUTIFULLY EXPANDED & WELL-MAINTAINED HOME. Spacious "¢ Upgraded "¢ Move-In Ready. Exceptional Home with Flexible Living Space. Expanded Layout, Updated Kitchen & Bathrooms, Finished Basement with Separate Kitchen, Hardwood Floors Throughout, Central Air Conditioning, Move-In Ready Condition.Oversized living room and formal dining area, Open kitchen with granite countertops, custom wood cabinetry, and stainless steel appliances.Spacious primary suite with vaulted ceiling. 2 bedrooms and a full bath on the second floor. Finished basement featuring separate kitchen, full bathroom, laundry room, recreation area, and ample storage Backyard access perfect for entertaining. Hardwood Flooring Throughout, Updated Kitchen & Bathrooms, Central Air Conditioning, Oil Heating System, Hot Water Boiler, Natural Gas Availability, Abundant Storage Space A Home Designed for Comfort, Space & Flexibility, Beautifully Maintained "¢ Spacious "¢ Don't miss this opportunity to own a wonderful home in one of Nassau County's most sought-after neighborhoods. All information is deemed reliable but not guaranteed. The buyer and the buyer's agent should independently verify all information.
Full Property Details
Full Property Details for 42 Beechwood Ln
General
- Sold For: $1,200,000
- Taxes: $12,926
- Status: Closed
- Type: Single Family
- Source: Long_Island
- MLS ID: 1010762
- Added to Site: 121 day(s) ago
Interior
- Number of Rooms: 6
- Interior Features: First Floor Bedroom, First Floor Full Bath, Formal Dining
- Appliances: Dishwasher, Dryer, Gas Cooktop, Refrigerator, Washer
Rooms
Bathrooms
- Total Bathrooms: 3
- Full Bathrooms: 3
Bedrooms
- Total Bedrooms: 3
Parking
- Garage: Yes
- Garage Spaces: 1
- Parking Features: Attached
Location
- County: Nassau County
School Information
- High School District: Contact Agent
- Elementary School: Manor Oaks William Bowie School
- Middle School: Garden City Middle School
- High School: Contact Agent
Heating & Cooling
- Cooling Type: Electric
- Heating Type: Baseboard, Natural Gas, Oil
- Heating Zones: 1
Utilities
- Sewer: Public Sewer
- Water: Public
- Utility Description: Cable Available, Electricity Available, Natural Gas Available
Structural Information
- Architectural Style: Cape Cod
- Detached/Attached: Detached
- Construction: Brick
- Basement: Yes
- Basement Desc.: Finished
- Building Size: 1504
- Square Feet: 1,504
- Sq. Ft. Source: Public Records
- Year Built: 1946
Lot Features
- Lot Size (Acres): 0.1148
- Lot Size (Sq. Ft.): 5,000
Financial Considerations
- Tax Amount: $12,926
Disclosures and Reports
- Special Conditions: None
- Property ID: 2289-08-308-00-0024-0
Listed by Tru International Realty Corp
Sold by Keller Williams Rlty Landmark

Get Pre-Approved Today
Schools
Schools serving 42 Beechwood Ln
School Districts:New Hyde Park-Garden City Park Union Free School District, Sewanhaka Central High School District
| Name | Grades | Distance |
|---|---|---|
Manor Oaks William Bowie School 1950 Hillside Avenue, New Hyde Park, NY 11040 | PK-6 | 0.2 mi |
Disclaimer:
School attendance boundaries provided by ATTOM Data Solutions and are for reference only. Contact the school directly to verify enrollment eligibility.
Price & Sales History for 42 Beechwood Ln
Date
Details
Price
Change
Source
9/14/2026
Sold
$1,200,000
23.97%
MLS
6/10/2026
Listed
$968,000
—
MLS
Disclaimer: Historical sales information is derived from public records provided by the county offices. Information is not guaranteed and should be independently verified.
42 Beechwood Lane, New Hyde Park, NY 11040 (MLS# 1010762) is a Single Family property that was sold at $1,200,000 on September 14, 2026. Want to learn more about 42 Beechwood Lane? Do you have questions about finding other Single Family real estate for sale in North New Hyde Park? You can browse all North New Hyde Park real estate or contact a Coldwell Banker agent to request more information.