This is a carousel with tiles that activate property listing cards. Use the previous and next buttons to navigate.
1/38
$1,300,000
This is a carousel with tiles that activate property listing cards. Use the previous and next buttons to navigate.
1/38
Property Description
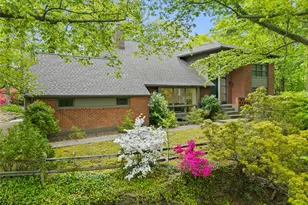
Nestled at the end of a quiet cul-de-sac in the highly desirable Bonnie Crest neighborhood, this striking contemporary-style home is privately set on a picturesque half-acre at the end of a long driveway offering exceptional privacy and abundant parking. Offering space, comfort, and a versatile layout designed for today's lifestyle, this home combines peaceful suburban living with everyday convenience. Enter through the front door and be immediately greeted by a stunning open-concept living room featuring soaring vaulted ceilings and a wood-burning fireplace, creating an elegant yet inviting centerpiece to the home. The living room flows seamlessly into the oversized formal dining room, which features sliding doors to the patio and serene backyard, while the eat-in kitchen offers additional access to an elevated deck, seamlessly blending indoor and outdoor living and entertaining. The expansive property offers multiple outdoor areas ideal for active play, entertaining, relaxing, and hosting summer barbecues and gatherings with family and friends. The main level also includes a spacious first-floor bedroom, full bathroom, home office/den, and direct access to the attached 2-car garage. Upstairs, you'll find three generously sized bedrooms including a private primary suite with en-suite bath, along with a full hall bathroom. Designed with flexibility in mind, the home offers abundant living space ideal for entertaining, working remotely, hosting long-term guests, creating multiple home offices, or accommodating multi-generational living. The walkout lower level adds approximately 684 additional finished square feet and features a den, bonus room, full bathroom, laundry area, utility room, and extensive storage space, presenting excellent potential for an in-law setup, guest quarters, or live-in help. Recent upgrades include a new roof (2020), siding (2020), and kitchen appliances (2025). Conveniently located near Ward Elementary School, parks and recreational amenities, as well as an array of shopping and dining destinations, this home offers the perfect balance of privacy, convenience, and exceptional Westchester living.
Full Property Details
Full Property Details for 103 Belleau Ave
General
- Price: $1,300,000
- Taxes: $18,325
- Status: Active
- Type: Single Family
- Source: Long_Island
- MLS ID: 996224
- Updated: 5/14/2026
- Added to Site: 15 day(s) ago
Interior
- Number of Rooms: 9
- Interior Features: First Floor Bedroom, First Floor Full Bath, Beamed Ceilings, Built-in Features, Cathedral Ceiling(s), Eat-in Kitchen, Formal Dining, Primary Bathroom, Storage
- Fireplace: Yes
- Number of Fireplaces: 1
- Appliances: Dishwasher, Dryer, Oven, Refrigerator, Washer
Rooms
Bathrooms
- Total Bathrooms: 4
- Full Bathrooms: 4
Bedrooms
- Total Bedrooms: 4
Parking
- Garage: Yes
- Garage Spaces: 2
- Parking Features: Driveway, Garage
Location
- County: Westchester County
School Information
- High School District: New Rochelle
- Elementary School: William B Ward Elementary School
- Middle School: Albert Leonard Middle School
- High School: New Rochelle High School
Heating & Cooling
- Central air: Yes
- Cooling Type: Central Air
- Heating Type: Hot Air, Natural Gas
Utilities
- Sewer: Public Sewer
- Water: Public
- Utility Description: Cable Connected, Electricity Connected, Natural Gas Connected, Sewer Connected, Water Connected
Structural Information
- Architectural Style: Contemporary
- Detached/Attached: Detached
- Basement: Yes
- Basement Desc.: Partially Finished, Storage Space, Walk-Out Access
- Sq. Ft. Source: Public Records
- Year Built: 1958
Lot Features
- Lot Size (Acres): 0.51
- Lot Size (Sq. Ft.): 22,216
Financial Considerations
- Tax Amount: $18,325
Disclosures and Reports
- Special Conditions: None
- Property ID: 1000-000-007-02717-000-0200
Listed by Keller Williams Realty Group
Get Pre-Approved Today
Schools
Schools serving 103 Belleau Ave
School District:New Rochelle City School District
| Name | Grades | Distance |
|---|---|---|
William B Ward Elementary School 311 Broadfield Road, New Rochelle, NY 10804 | K-5 | 0.2 mi |
Albert Leonard Middle School 25 Gerada Lane, New Rochelle, NY 10804 | 6-8 | 0.7 mi |
New Rochelle High School 265 Clove Rd, New Rochelle, NY 10801 | 9-12 | 2 mi |
Disclaimer:
School attendance boundaries provided by ATTOM Data Solutions and are for reference only. Contact the school directly to verify enrollment eligibility.
Price & Sales History for 103 Belleau Ave
Date
Details
Price
Change
Source
5/14/2026
Listed
$1,300,000
—
MLS
Disclaimer: Historical sales information is derived from public records provided by the county offices. Information is not guaranteed and should be independently verified.
Tax History
Tax History for 103 Belleau Ave
Year
Property Taxes
Change
Tax Assessment
Change
2025
$22,290
100%
$16,200
—
2024
100%
$16,200
—
2020
-100%
$16,200
—
2020
$17,564
19%
$16,200
—
2018
$14,801
-26%
$16,200
—
2017
$20,043
1%
$16,200
—
2017
$19,817
19%
$16,200
—
2016
$16,643
-17%
$16,200
-14%
2015
$19,940
-2%
$18,750
—
2013
$20,260
—
$18,750
—
Disclaimer: Historical tax information is derived from public records provided by the county offices. Information is not guaranteed and should be independently verified.
Estimate the Cost
Estimate the Cost for 103 Belleau Ave
103 Belleau Avenue, New Rochelle, NY 10804 (MLS# 996224) is a Single Family property with 4 bedrooms and 4 full bathrooms. 103 Belleau Avenue is currently listed for $1,300,000 and was received on May 14, 2026. Want to learn more about 103 Belleau Avenue? Do you have questions about finding other Single Family real estate for sale in New Rochelle? You can browse all New Rochelle real estate or contact a Coldwell Banker agent to request more information.