This is a carousel with tiles that activate property listing cards. Use the previous and next buttons to navigate.
1/1
$2,075,000
This is a carousel with tiles that activate property listing cards. Use the previous and next buttons to navigate.
1/1
Property Description
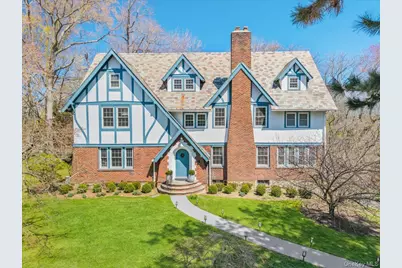
Gracing an impressive .7 acres of beautiful, private property, this grand 4562 sq ft haven showcases magnificent original details perfectly infused with significant modern updates and meaningful amenities. Scaled for large gatherings, enjoy a dramatic foyer entrance, oversized dining room, living room with fireplace, inviting sunroom with breathtaking views of sunrises and sunsets, a brand-new kitchen, 6 bedrooms, 5 bathrooms and smart home features throughout. The all-white designer kitchen features 2 dishwashers, 2 sinks, 5 gas burners, convection oven, a smart refrigerator, quartz counters, stainless steel appliances, extensive solid wood cabinets and a butlers' pantry. All 6 bedrooms are graciously sized. The primary suite features an updated ensuite bathroom with shower and tub plus a huge, fully outfitted walk-in closet for two, and an additional sitting/reading room with serene views of the park-like property. The third floor presents an amazing, massive playroom/den/office with multiple windows. Plus, the walkout basement provides 760 sq ft of finished bonus space ideal for an additional playroom, den, home office and/or gym complete with a steam infrared sauna and bathroom. With 63 new windows, enjoy efficient insulation and spectacular views at every turn. Additional impressive upgrades include central air throughout the entire home, new electric panel, new hot water heater, new alarm system, gas connected grill, home-theatre speaker system, Smart (Alexa-operated) lights, thermostats, appliances, and so much more.... Expansive grounds with lush landscaping, gorgeous flowering trees and an inviting patio provide the ultimate finishing touches and picture-perfect backdrop for elegant outdoor gatherings, active play, bird-watching and simply enjoying nature. This incredible home and exceptional setting is just a 30 minute train ride to Manhattan, near parks, trails, schools, shopping, restaurants and all the best of Westchester.
Full Property Details
Full Property Details for 107 Crawford Terrace
General
- Sold For: $2,075,000
- Taxes: $35,001
- Status: Closed
- Type: Single Family
- Source: Long_Island
- MLS ID: 982367
- Added to Site: 136 day(s) ago
Interior
- Number of Rooms: 12
- Interior Features: Chandelier, Entrance Foyer, Formal Dining, Kitchen Island, Original Details, Pantry, Primary Bathroom, Quartz/Quartzite Counters, Recessed Lighting, Smart Thermostat, Sound System, Speakers, Walk-In Closet(s)
- Fireplace: Yes
- Number of Fireplaces: 1
- Fireplace(s): Living Room, Wood Burning
- Appliances: Dishwasher, Dryer, Refrigerator, Stainless Steel Appliance(s), Washer, Gas Water Heater
- Laundry Facilities: Yes
- Flooring: Hardwood
Rooms
Bathrooms
- Total Bathrooms: 5
- Full Bathrooms: 3
- Half Bathrooms: 2
Bedrooms
- Total Bedrooms: 6
Other Rooms
- Laundry: In Basement
Additional Information
- Security/Safety: Security System
Exterior
- Exterior Features: Garden, Gas Grill
- Porch/Patio/Deck: Patio
Parking
- Garage: Yes
- Garage Spaces: 2
- Total Spaces: 2
- Parking Features: Attached, Heated Garage
Location
- County: Westchester County
- Subdivision: Forest Heights
- Driving Directions: North Avenue to Elk Avenue to Crawford Terrace.
School Information
- High School District: New Rochelle
- Elementary School: William B Ward Elementary School
- Middle School: Albert Leonard Middle School
- High School: New Rochelle High School
Heating & Cooling
- Central air: Yes
- Cooling Type: Central Air
- Heating Type: Steam
- Heating Zones: 1
Utilities
- Sewer: Public Sewer
- Water: Public
- Utility Description: Natural Gas Connected
Structural Information
- Architectural Style: Colonial, Tudor
- Detached/Attached: Detached
- Construction: Brick, Frame, Stucco
- Basement: Yes
- Basement Desc.: Finished, Walk-Out Access
- Windows: New Windows
- Building Size: 5322
- Square Feet: 5,322
- Sq. Ft. Source: Public Records
- Year Built: 1925
Lot Features
- Property View: Trees/Woods
- Lot Size (Acres): 0.7
- Lot Size (Sq. Ft.): 30,492
- Road Maintenance: Public Maintained Road
- Fence: Yes
- Lot Features: Back Yard, Sprinklers In Front, Sprinklers In Rear, Views
- Fencing (Description): Fenced
Financial Considerations
- Taxes Include: Sewer, Trash
- Tax Amount: $35,001
Disclosures and Reports
- Special Conditions: None
- Inclusions: Appliances, Light Fixtures, Sauna, Grill, Window Treatments
- Property ID: 1000-000-006-02075-000-0093
Listed by Houlihan Lawrence Inc.
Sold by Find Real Estate LLC

Get Pre-Approved Today
Schools
Schools serving 107 Crawford Terrace
School District:New Rochelle City School District
| Name | Grades | Distance |
|---|---|---|
William B Ward Elementary School 311 Broadfield Road, New Rochelle, NY 10804 | K-5 | 1.3 mi |
Albert Leonard Middle School 25 Gerada Lane, New Rochelle, NY 10804 | 6-8 | 0.8 mi |
New Rochelle High School 265 Clove Rd, New Rochelle, NY 10801 | 9-12 | 0.9 mi |
Disclaimer:
School attendance boundaries provided by ATTOM Data Solutions and are for reference only. Contact the school directly to verify enrollment eligibility.
Price & Sales History for 107 Crawford Terrace
Date
Details
Price
Change
Source
8/14/2026
Sold
$2,075,000
-4.6%
MLS
4/13/2026
Listed
$2,175,000
—
MLS
Disclaimer: Historical sales information is derived from public records provided by the county offices. Information is not guaranteed and should be independently verified.
107 Crawford Terrace, New Rochelle, NY 10804 (MLS# 982367) is a Single Family property that was sold at $2,075,000 on August 14, 2026. Want to learn more about 107 Crawford Terrace? Do you have questions about finding other Single Family real estate for sale in New Rochelle? You can browse all New Rochelle real estate or contact a Coldwell Banker agent to request more information.