This is a carousel with tiles that activate property listing cards. Use the previous and next buttons to navigate.
1/1
$4,500,000
This is a carousel with tiles that activate property listing cards. Use the previous and next buttons to navigate.
1/1
Property Description
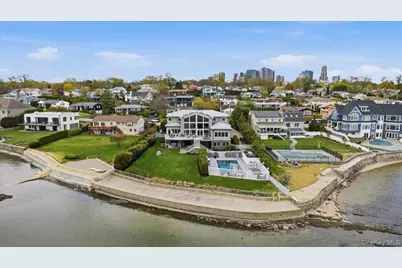
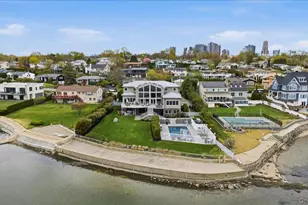
Perched to capture sweeping, unobstructed vistas of the Long Island Sound, this extraordinary waterfront estate offers a rare combination of scale, craftsmanship, and resort-style amenities. A commanding 135-foot seawall-complete with a built-in sitting area-gracefully wraps the property, creating a private vantage point for enjoying the ever-changing coastal panorama. The main level with radiant heated floors, is 4,231 square feet of refined living space, with a welcoming entrance foyer with a powder room, elevator and door to the garage. Anchored by a dramatic great room with soaring 30-foot vaulted ceilings and a wall of glass framing the water beyond. The primary suite is a true sanctuary, featuring panoramic water views, a spacious walk-in closet, dedicated dressing area, and a luxurious spa-inspired bath. A private den and office provide quiet retreats for work or relaxation. The main level also includes a generously sized kitchen outfitted with stainless steel appliances, a laundry room, a guest suite with its own bath, an inviting family room designed for everyday living and entertaining, and a conveniently located powder room. A grand staircase leads to the 1,560 sq ft. upper level, where a striking catwalk overlooks the great room below-an architectural focal point perfectly suited for a baby grand piano, creating a dramatic and elegant setting. This level also features two large bedrooms, each with its own ensuite bath, offering comfort and privacy for family or guests. The additional 4,231 sq. ft. garden level is thoughtfully designed throughout. This level opens via sliding doors to a covered patio, seamlessly connecting to the pool and landscaped yard. It also features a full bath, second laundry room, ample storage, utility room, and a fully equipped summer kitchen-ideal for seamless indoor-outdoor entertaining. The elevator stops at garden level, garage, main and level 2. Outdoors, the property is equally impressive. A 20' x 40' heated gunite pool anchors the backyard, complemented by expansive entertaining areas. The exterior showcases elegant stonework, enhanced by copper gutters and leaders, while all decking, railings, and seawall railings are constructed of durable hot-dipped galvanized steel for longevity in a coastal environment. Additional features include a 100KW natural gas generator, a 10-zone lawn sprinkler system, 400-amp electrical service, and a full-service elevator with stops at the basement, 3 car (861 sq ft.) garage, main level, and upper level-ensuring convenience and accessibility throughout the home. Set within an exclusive waterfront community of just 125 homes, residents enjoy access to exceptional shared amenities, including a private beach, community pool, tennis facilities, and boating opportunities-delivering a lifestyle that feels like a year-round retreat.
Full Property Details
Full Property Details for 135 Kensington Oval
General
- Sold For: $4,500,000
- HOA FEE: $104/month
- HOA FEE FREQ.: Annually
- Taxes: $46,895
- Status: Closed
- Type: Single Family
- Source: Long_Island
- MLS ID: 928565
- Added to Site: 82 day(s) ago
Interior
- Number of Rooms: 16
- Interior Features: First Floor Bedroom, First Floor Full Bath, Cathedral Ceiling(s), High Ceilings, Open Floorplan, Open Kitchen, Walk-In Closet(s)
- Appliances: Cooktop, Dishwasher, Disposal, Dryer, Electric Oven, Gas Cooktop, Microwave, Refrigerator, Stainless Steel Appliance(s), Trash Compactor, Washer, Wine Refrigerator
- Laundry Facilities: Yes
- Flooring: Tile, Wood
Rooms
Bathrooms
- Total Bathrooms: 6
- Full Bathrooms: 5
- Half Bathrooms: 1
Bedrooms
- Total Bedrooms: 8
Other Rooms
- Laundry: Gas Dryer Hookup, Laundry Room, Multiple Locations
Additional Information
- Amenities: Playground, Pool, Powered Boats Allowed, Tennis Court(s)
- Shared Amenities: Boat Dock, Playground, Pool, Powered Boats Allowed, Tennis Court(s)
- Pool: Yes
- Private Pool: Yes
- Pool Description: Electric Heat, Fenced
- Security/Safety: Fire Alarm, Security System, Smoke Detector(s)
Exterior
- Porch/Patio/Deck: Covered, Patio
Parking
- Garage: Yes
- Garage Spaces: 3
- Parking Features: Garage
Location
- County: Westchester County
- Subdivision: Isle of Sans Souci
School Information
- High School District: New Rochelle
- Elementary School: Trinity Elementary School
- Middle School: Isaac E Young Middle School
- High School: New Rochelle High School
Community
- Association: Yes
- Assoc. Fees Include: Other
Heating & Cooling
- Central air: Yes
- Cooling Type: Central Air
- Heating Type: Forced Air, Radiant
- Heating Zones: 7
Utilities
- Sewer: Public Sewer
- Water: Public
- Utility Description: Cable Connected, Electricity Connected, Natural Gas Connected, Phone Connected, Sewer Available, Sewer Connected, Trash Collection Public, Water Connected
Structural Information
- Architectural Style: Contemporary
- Detached/Attached: Detached
- Construction: Stone, Stucco
- Basement: Yes
- Basement Desc.: Finished, Full Basement, Storage Space, Walk-Out Access
- Building Size: 10883
- Square Feet: 10,883
- Sq. Ft. Source: Measured
- Year Built: 2006
Lot Features
- Property View: Water
- Lot Size (Acres): 0.68
- Lot Size (Sq. Ft.): 29,621
- Frontage Feet: 135
- Fence: Yes
- Fencing (Description): Back Yard
Water Features
- Water Front: Yes
- Water View: Yes
- Water Front View: Sound, Waterfront
Financial Considerations
- Association Fee: Yes
- Association Fee: $1,250
- Assoc Fee Freq.: Annually
- Taxes Include: Sewer, Trash
- Tax Amount: $46,895
Disclosures and Reports
- Special Conditions: None
- Inclusions: range, refrigerator, warming draw, cook top, wall oven, microwave
- Property ID: 1000-000-001-00110-000-0103
Listed by Howard Hanna Rand Realty
Sold by Stetson Real Estate

Get Pre-Approved Today
Schools
Schools serving 135 Kensington Oval
School District:New Rochelle City School District
| Name | Grades | Distance |
|---|---|---|
Trinity Elementary School 180 Pelham Road, New Rochelle, NY 10805 | K-5 | 0.5 mi |
Isaac E Young Middle School 270 Centre Avenue, New Rochelle, NY 10805 | 6-8 | 0.7 mi |
New Rochelle High School 265 Clove Rd, New Rochelle, NY 10801 | 9-12 | 2.6 mi |
Disclaimer:
School attendance boundaries provided by ATTOM Data Solutions and are for reference only. Contact the school directly to verify enrollment eligibility.
Price & Sales History for 135 Kensington Oval
Date
Details
Price
Change
Source
6/29/2026
Sold
$4,500,000
-20.98%
MLS
4/23/2026
Listed
$5,695,000
—
MLS
Disclaimer: Historical sales information is derived from public records provided by the county offices. Information is not guaranteed and should be independently verified.
135 Kensington Oval, New Rochelle, NY 10805 (MLS# 928565) is a Single Family property that was sold at $4,500,000 on June 29, 2026. Want to learn more about 135 Kensington Oval? Do you have questions about finding other Single Family real estate for sale in New Rochelle? You can browse all New Rochelle real estate or contact a Coldwell Banker agent to request more information.