This is a carousel with tiles that activate property listing cards. Use the previous and next buttons to navigate.
1/32
$1,099,000
This is a carousel with tiles that activate property listing cards. Use the previous and next buttons to navigate.
1/32
Property Description
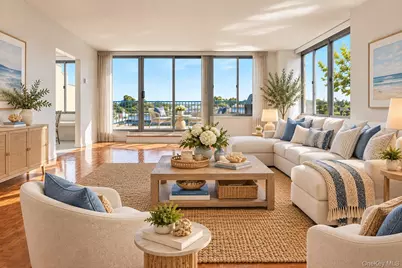
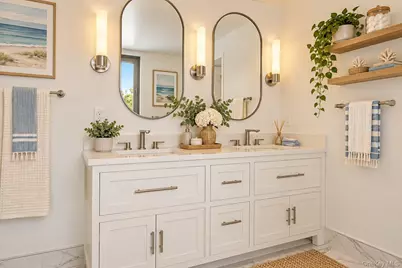
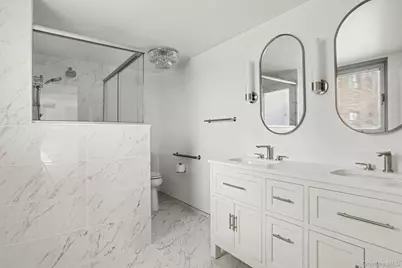
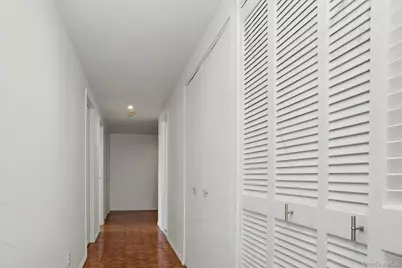
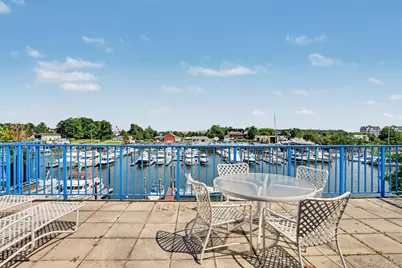
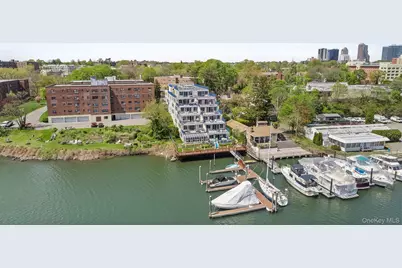
Rare opportunity to own this exceptional Waterfront condo with unrivaled views of the Long Island Sound. Nestled within an exclusive 16-residence boutique enclave. This 2-bedroom, 2-bath home is a serene sanctuary offering million-dollar views and convenience to all. Natural light pours through expansive windows. Both bathrooms have been renovated for todays living. Bedrooms are generous size and many large closets throughout the apartment. Step outside to your oversized private terrace, where unobstructed water vistas become the perfect backdrop for morning coffee or sunset gatherings.. More highlights include in-unit laundry, 4 individual AC/heat wall units, BBQ with natural gas connection, retractable awning, two deeded parking spaces, access to a boat slip and dock, plus convenient on-site storage. Perfectly situated within a short distance to Glen Island Park, the Long Island Sound, NYAC, Pelham Country Club, and charming local shops. This is more than a home-it's a lifestyle.
Full Property Details
Full Property Details for 18 Shady Glen Ct #403
General
- Price: $1,099,000
- HOA FEE: $1,245/month
- Taxes: $13,767
- Status: Active
- Type: Condo
- Source: Long_Island
- MLS ID: 1055631
- Updated: 10/6/2026
- Added to Site: 12 day(s) ago
Interior
- Number of Rooms: 5
- Interior Features: Double Vanity, Entrance Foyer, Smart Thermostat, Walk Through Kitchen, Washer/Dryer Hookup
- Appliances: Dishwasher, Dryer, Gas Oven, Microwave, Refrigerator, Washer
- Laundry Facilities: Yes
- Flooring: Hardwood
Rooms
Bathrooms
- Total Bathrooms: 2
- Full Bathrooms: 2
Bedrooms
- Total Bedrooms: 2
Other Rooms
- Laundry: In Unit
Additional Information
- Shared Amenities: Boat Dock, Elevator(s), Landscaping, Parking, Snow Removal, Trash
- Security/Safety: Video Cameras
Exterior
- Exterior Features: Awning(s), Balcony, Dock
Parking
- Total Spaces: 2
- Parking Features: Covered, Parking Lot
Location
- County: Westchester County
- Subdivision: Davenport Slip Condominum
- Cross Streets: Pelham Road
- Driving Directions: Pelham Road to Shady Glen Court. Turn left into parking lot
School Information
- High School District: New Rochelle
- Elementary School: Trinity Elementary School
- Middle School: Isaac E Young Middle School
- High School: New Rochelle High School
Community
- Association: Yes
- Assoc. Fees Include: Common Area Maintenance, Exterior Maintenance, Grounds Care, Hot Water, Sewer, Snow Removal, Trash, Water
- Pets Allowed: Yes
- Pet Restrictions: Size Limit
Heating & Cooling
- Cooling Type: Wall/Window Unit(s)
- Heating Type: Forced Air
- Heating Zones: 4
Utilities
- Sewer: Public Sewer
- Water: Public
- Utility Description: Cable Connected, Electricity Connected, Natural Gas Connected, Phone Connected, Sewer Connected, Trash Collection Public, Water Connected
Structural Information
- Architectural Style: Mid Rise
- Detached/Attached: Detached
- Construction: Stucco
- Common Walls: 1 Common Wall
- Windows: Blinds, Oversized Windows, Screens, Wall of Windows
- Entry Floor Number: 4
- Stories/Levels: 6
- Stories in Building: 6
- Sq. Ft. Source: Public Records
- Year Built: 1988
Lot Features
- Property View: Water
- Lot Size (Acres): 0.74
- Lot Size (Sq. Ft.): 32,310
- Lot Features: Near Shops, Views, Waterfront
Water Features
- Water Front: Yes
- Water View: Yes
- Water Front View: Ocean Access, Water Access, Waterfront
Financial Considerations
- Association Fee: Yes
- Association Fee: $1,245
- Assoc Fee Freq.: Monthly
- Taxes Include: Sewer, Trash, Water
- Tax Amount: $13,767
Disclosures and Reports
- Special Conditions: None
- Inclusions: Dishwasher, Refrigerator, stove, microwave, washer, dryer
- Property ID: 1000-000-002-00463-000-1403
Listed by William Raveis Real Estate
Get Pre-Approved Today
Schools
Schools serving 18 Shady Glen Ct #403
School District:New Rochelle City School District
| Name | Grades | Distance |
|---|---|---|
Trinity Elementary School 180 Pelham Road, New Rochelle, NY 10805 | K-5 | 0.6 mi |
Isaac E Young Middle School 270 Centre Avenue, New Rochelle, NY 10805 | 6-8 | 0.5 mi |
New Rochelle High School 265 Clove Rd, New Rochelle, NY 10801 | 9-12 | 2.5 mi |
Disclaimer:
School attendance boundaries provided by ATTOM Data Solutions and are for reference only. Contact the school directly to verify enrollment eligibility.
Price & Sales History for 18 Shady Glen Ct #403
Date
Details
Price
Change
Source
9/29/2026
Listed
$1,099,000
—
MLS
Disclaimer: Historical sales information is derived from public records provided by the county offices. Information is not guaranteed and should be independently verified.

Tax History
Tax History for 18 Shady Glen Ct #403
Year
Property Taxes
Change
Tax Assessment
Change
2025
$413
100%
$300
—
2024
100%
$300
—
2020
-100%
$300
—
2020
$385
24%
$300
—
2018
$310
-51%
$300
—
2017
$639
1%
$300
—
2017
$635
84%
$300
—
2016
$346
-1%
$300
—
2015
$351
8%
$300
—
2013
$324
—
$300
—
Disclaimer: Historical tax information is derived from public records provided by the county offices. Information is not guaranteed and should be independently verified.
Estimate the Cost
Estimate the Cost for 18 Shady Glen Ct #403
18 Shady Glen Court #403, New Rochelle, NY 10805 (MLS# 1055631) is a Condo property with 2 bedrooms and 2 full bathrooms. 18 Shady Glen Court #403 is currently listed for $1,099,000 and was received on September 29, 2026. Want to learn more about 18 Shady Glen Court #403? Do you have questions about finding other Condo real estate for sale in New Rochelle? You can browse all New Rochelle real estate or contact a Coldwell Banker agent to request more information.
