No photo available
$1,575,000 Just Listed
Property Description
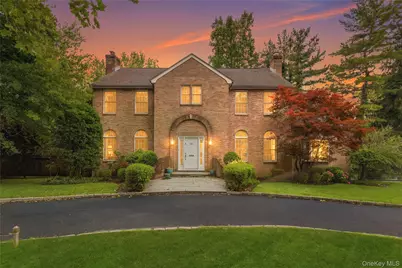
Welcome to this masterfully designed residence blending timeless architectural elegance with modern luxury. From the grand entrance foyer-featuring two custom closets and a chic half bath-you are greeted by pristine hardwood floors and an effortless flow. The main level is a showcase of sophisticated living and entertaining. Host guests in the expansive formal living room anchored by a stately fireplace, or the elegant formal dining room adorned with exquisite custom molding. At the heart of the home is a massive eat-in chef's kitchen, fully equipped with a premium Viking stove, double-door Viking refrigerator, Viking microwave, and a Miele dishwasher, complemented by a spacious pantry. Bathed in natural light, the adjacent gathering room serves as the perfect casual retreat, boasting a second cozy stone fireplace and large windows overlooking the grounds. Off the kitchen, a dedicated laundry room features top-tier LG washer/dryer units and a utility sink, leading out to a beautiful hardwood deck perfect for al fresco dining. Upstairs, the luxury continues across four generously sized bedrooms. The primary suite is a private sanctuary, featuring two massive walk-in closets and a spa-like en-suite full bath with a deep soaking tub. Three additional bright bedrooms-each uniquely boasting two custom closets-share a beautifully styled full hall bath. The lower level is a true showstopper. Accessed via a striking spiral staircase, this fully permitted, tiled space is an entertainer's dream, featuring a private home theater, a versatile office/den/play area, and a convenient half bath. Complete with an attached 2-car garage ,Alarm sys and a central vacuum system, this home offers unparalleled convenience and sophistication.
Full Property Details
Full Property Details for 191 Beechmont Dr
General
- Price: $1,575,000
- Taxes: $35,753
- Status: Active
- Type: Single Family
- Source: Long_Island
- MLS ID: 1011899
- Updated: 7/11/2026
- Added to Site: 6 day(s) ago
Interior
- Number of Rooms: 8
- Interior Features: Breakfast Bar, Built-in Features, Cathedral Ceiling(s), Central Vacuum, Chandelier, Chefs Kitchen, Crown Molding, Double Vanity, Eat-in Kitchen, Entrance Foyer, Formal Dining, Granite Counters, High Ceilings, His and Hers Closets, Kitchen Island, Open Kitchen, Pantry, Primary Bathroom, Recessed Lighting, Storage, Walk-In Closet(s), Washer/Dryer Hookup
- Fireplace: Yes
- Number of Fireplaces: 2
- Fireplace(s): Family Room, Living Room
- Appliances: Convection Oven, Dishwasher, Disposal, Dryer, Gas Cooktop, Gas Oven, Gas Range, Microwave, Refrigerator, Stainless Steel Appliance(s), Washer
- Laundry Facilities: Yes
- Flooring: Ceramic Tile, Hardwood
Rooms
Bathrooms
- Total Bathrooms: 4
- Full Bathrooms: 2
- Half Bathrooms: 2
Bedrooms
- Total Bedrooms: 4
Other Rooms
- Laundry: In Basement
Additional Information
- Security/Safety: Building Security
Exterior
- Exterior Features: Basketball Hoop, Lighting, Rain Gutters
- Porch/Patio/Deck: Patio, Porch
Parking
- Garage: Yes
- Garage Spaces: 2
- Parking Features: Driveway
Location
- County: Westchester County
- Cross Streets: The Esplanade
School Information
- High School District: New Rochelle
- Elementary School: George M Davis Elementary School
- Middle School: Albert Leonard Middle School
- High School: New Rochelle High School
Heating & Cooling
- Central air: Yes
- Cooling Type: Central Air
- Heating Type: Forced Air
- Heating Zones: 2
Utilities
- Sewer: Public Sewer
- Water: Public
- Utility Description: Cable Connected, Electricity Connected, Natural Gas Connected, Sewer Connected, Trash Collection Public, Water Connected
Structural Information
- Architectural Style: Colonial
- Detached/Attached: Detached
- Construction: Brick
- Basement: Yes
- Basement Desc.: Finished, Full Basement, See Remarks, Storage Space, Walk-Out Access
- Windows: Double Pane Windows, Screens
- Building Size: 4894
- Square Feet: 4,894
- Sq. Ft. Source: Public Records
- Year Built: 1989
Lot Features
- Lot Size (Acres): 0.3333
- Lot Size (Sq. Ft.): 14,517
- Lot Features: Back Yard, Corner Lot, Front Yard, Landscaped, Level, Near School, Near Shops, Sprinklers In Front, Sprinklers In Rear, Stone/Brick Wall
Financial Considerations
- Taxes Include: Sewer, Trash
- Tax Amount: $35,753
Disclosures and Reports
- Special Conditions: None
- Property ID: 1000-000-003-01040-000-0041
Listed by Julia B Fee Sothebys Int. Rlty
Get Pre-Approved Today
Schools
Schools serving 191 Beechmont Dr
School District:New Rochelle City School District
| Name | Grades | Distance |
|---|---|---|
Trinity Elementary School 180 Pelham Road, New Rochelle, NY 10805 | K-5 | 2 mi |
Isaac E Young Middle School 270 Centre Avenue, New Rochelle, NY 10805 | 6-8 | 2 mi |
New Rochelle High School 265 Clove Rd, New Rochelle, NY 10801 | 9-12 | 0.6 mi |
Disclaimer:
School attendance boundaries provided by ATTOM Data Solutions and are for reference only. Contact the school directly to verify enrollment eligibility.
Price & Sales History for 191 Beechmont Dr
Date
Details
Price
Change
Source
7/08/2026
Listed
$1,575,000
21.15%
MLS
5/18/2023
Sold
$1,300,000
—
Public Record
Disclaimer: Historical sales information is derived from public records provided by the county offices. Information is not guaranteed and should be independently verified.
Tax History
Tax History for 191 Beechmont Dr
Year
Property Taxes
Change
Tax Assessment
Change
2025
$35,086
100%
$25,500
—
2024
100%
$25,500
—
2020
-100%
$25,500
—
2020
$27,450
4%
$25,500
—
2018
$26,377
-24%
$25,500
—
2017
$34,600
1%
$25,500
—
2017
$34,205
16%
$25,500
—
2016
$29,399
-2%
$25,500
—
2015
$29,854
8%
$25,500
—
2013
$27,553
—
$25,500
—
Disclaimer: Historical tax information is derived from public records provided by the county offices. Information is not guaranteed and should be independently verified.
Estimate the Cost
Estimate the Cost for 191 Beechmont Dr
191 Beechmont Drive, New Rochelle, NY 10804 (MLS# 1011899) is a Single Family property with 4 bedrooms, 2 full bathrooms and 2 partial bathrooms. 191 Beechmont Drive is currently listed for $1,575,000 and was received on July 08, 2026. Want to learn more about 191 Beechmont Drive? Do you have questions about finding other Single Family real estate for sale in New Rochelle? You can browse all New Rochelle real estate or contact a Coldwell Banker agent to request more information.