This is a carousel with tiles that activate property listing cards. Use the previous and next buttons to navigate.
1/11
$3,850
This is a carousel with tiles that activate property listing cards. Use the previous and next buttons to navigate.
1/11
Property Description
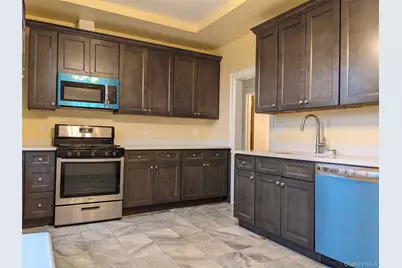
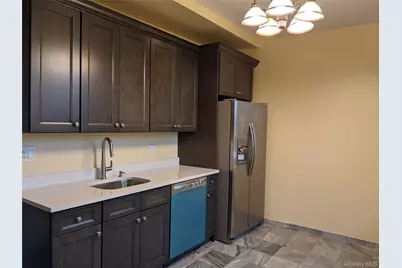
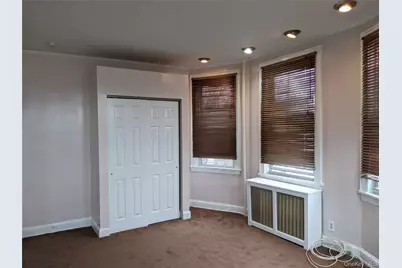
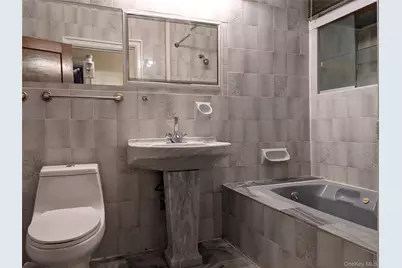
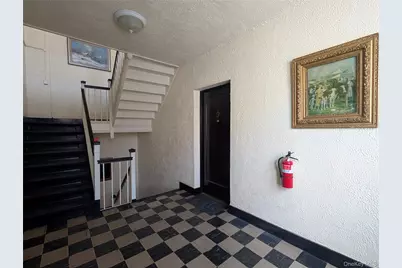
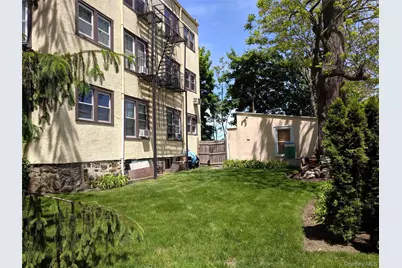
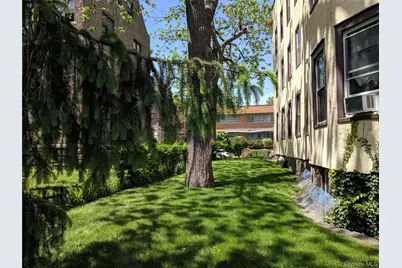
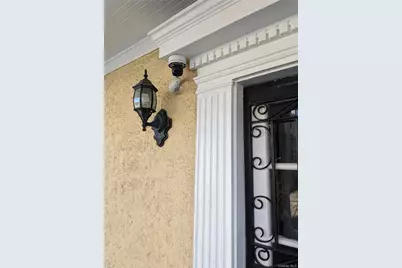
Recently renovated and freshly painted modern large 3 bedroom apartment within walking distance to Iona College, shopping, public transportation, Hospital, downtown, etc. Laundry in the lower level. Small Building equipped with cameras and sprinklers. Well kept private building with large apartments. Long-term Stable tenancies. Please call today to book your appointment for a private showing.
Full Property Details
Full Property Details for 26 Coligni Ave #2-1
General
- Rent: $3,850
- Status: Active
- Type: Apartment
- Source: Long_Island
- MLS ID: 1021415
- Updated: 7/2/2026
- Added to Site: 57 day(s) ago
Interior
- Number of Rooms: 6
- Interior Features: Eat-in Kitchen, Pantry, Quartz/Quartzite Counters, Stone Counters
- Appliances: Convection Oven, Dishwasher, Gas Range, Microwave, Oven, Refrigerator, Stainless Steel Appliance(s)
- Laundry Facilities: Yes
Rooms
Bathrooms
- Total Bathrooms: 1
- Full Bathrooms: 1
Bedrooms
- Total Bedrooms: 3
Other Rooms
- Laundry: In Basement
Additional Information
- Security/Safety: Fire Alarm, Fire Escape, Fire Sprinkler System, Security Lights, Smoke Detector(s), Video Cameras, Window Bars
Parking
- Parking Features: On Street
Location
- County: Westchester County
- Driving Directions: North Ave to Coligni Ave
School Information
- High School District: New Rochelle
- Elementary School: Daniel Webster Elementary School
- Middle School: Albert Leonard Middle School
- High School: New Rochelle High School
Community
- Pets Allowed: Yes
- Pet Restrictions: Call
Heating & Cooling
- Cooling Type: None
- Heating Type: Steam
- Heating Zones: 1
Utilities
- Sewer: Public Sewer
- Water: Private
- Utility Description: Cable Available, Electricity Available, Natural Gas Available, Phone Available, Sewer Connected, Trash Collection Public, Underground Utilities, Water Connected
Structural Information
- Architectural Style: Mid Rise, Colonial, Mediterranean
- Detached/Attached: Detached
- Construction: Stucco
- Basement: Yes
- Basement Desc.: Finished
- Common Walls: End Unit, No Common Walls
- Entry Floor Number: 2
- Stories/Levels: 3
- Stories in Building: 3
- Building Size: 6000
- Square Feet: 6,000
- Sq. Ft. Source: Other
- Year Built: 1930
Lot Features
- Lot Size (Acres): 0.21
- Lot Size (Sq. Ft.): 9,148
- Frontage: Municipal
- Road Maintenance: Landlord
Financial Considerations
- Other Fee Type: Pet fee
- Security Deposit: $3,850
Disclosures and Reports
- Special Conditions: None
- Inclusions: Refrigerator, Range, Dishwasher, Microwave, Laundry
- Property ID: 1000-000-005-01425-000-0010
Listed by Regency Homes Rlty Group, Inc.
Schools
Schools serving 26 Coligni Ave #2-1
School District:New Rochelle City School District
| Name | Grades | Distance |
|---|---|---|
William B Ward Elementary School 311 Broadfield Road, New Rochelle, NY 10804 | K-5 | 2.4 mi |
Albert Leonard Middle School 25 Gerada Lane, New Rochelle, NY 10804 | 6-8 | 1.9 mi |
New Rochelle High School 265 Clove Rd, New Rochelle, NY 10801 | 9-12 | 0.7 mi |
Disclaimer:
School attendance boundaries provided by ATTOM Data Solutions and are for reference only. Contact the school directly to verify enrollment eligibility.
Price History for 26 Coligni Ave #2-1
Date
Details
Price
Change
Source
7/02/2026
Listed
$3,850
—
MLS
Disclaimer: Historical sales information is derived from public records provided by the county offices. Information is not guaranteed and should be independently verified.

26 Coligni Avenue #2-1, New Rochelle, NY 10801 (MLS# 1021415) is a Apartment property with 3 bedrooms and 1 full bathroom. 26 Coligni Avenue #2-1 is currently listed for rent at $3,850 and was received on July 02, 2026. Want to learn more about 26 Coligni Avenue #2-1? Do you have questions about finding other real estate for sale or rent in New Rochelle? You can browse all New Rochelle rentals or contact a Coldwell Banker agent to request more information.
