This is a carousel with tiles that activate property listing cards. Use the previous and next buttons to navigate.
1/13
$5,200
This is a carousel with tiles that activate property listing cards. Use the previous and next buttons to navigate.
1/13
Property Description
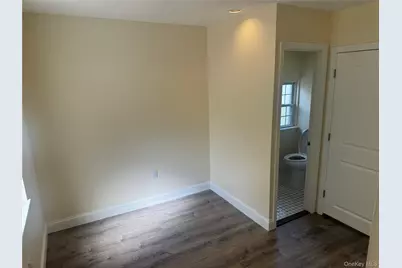
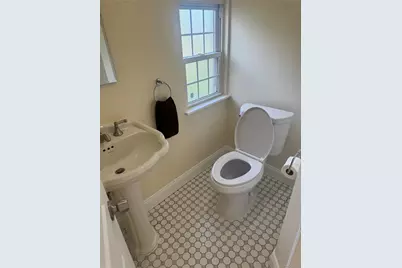
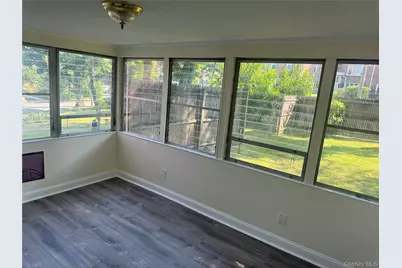
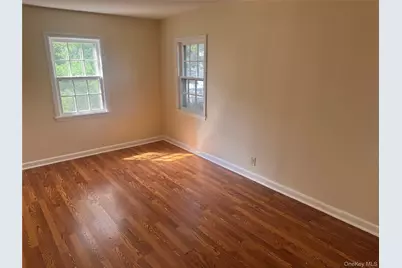
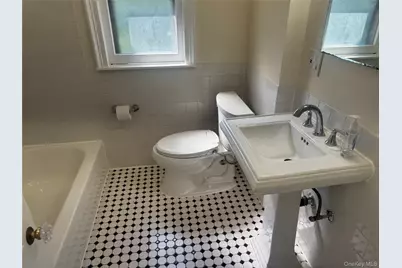
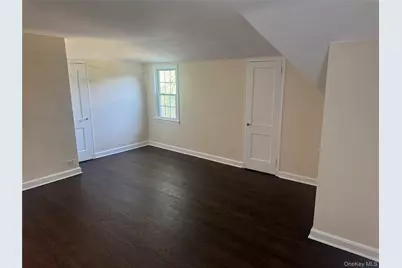
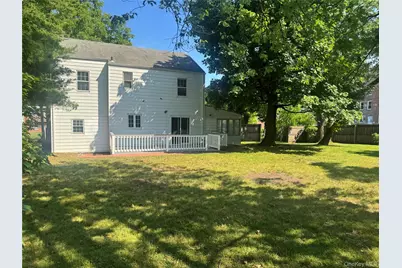
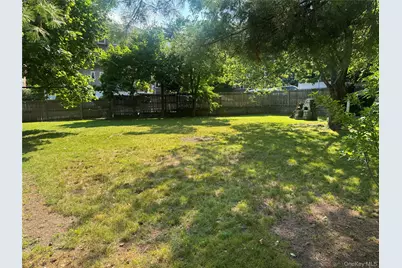
Welcome to this cozy single family rental home, located in the Neptune Park section of New Rochelle. Newly renovated Cape, Open concept living room flows into dining area and kitchen, bonus room with a half bath off the kitchen can setup as an office, den or 4th bedroom. Three ample sized bedrooms with a large closets. Fully functional yard and side porch to enjoy the seasons. Plenty of storage in the converted garage. Easy access to parks, shopping & transportation. Easy to show, book all showing through ShowingTime app.
Full Property Details
Full Property Details for 27 Keogh Ln
General
- Rent: $5,200
- Status: Active
- Type: Single Family
- Source: Long_Island
- MLS ID: 1018808
- Updated: 6/26/2026
- Added to Site: 18 day(s) ago
Rental Information
- Rent Includes: Grounds Care
Interior
- Number of Rooms: 7
- Interior Features: Other
- Fireplace: Yes
- Number of Fireplaces: 1
- Fireplace(s): Living Room
- Appliances: Dishwasher, Range, Refrigerator
- Laundry Facilities: Yes
- Flooring: Hardwood
Rooms
Bathrooms
- Total Bathrooms: 2
- Full Bathrooms: 1
- Half Bathrooms: 1
Bedrooms
- Total Bedrooms: 3
Other Rooms
- Laundry: Electric Dryer Hookup, Washer Hookup
Exterior
- Porch/Patio/Deck: Patio, Porch
Parking
- Parking Features: Driveway
Location
- County: Westchester County
- Cross Streets: Pelham Road
- Driving Directions: Right or left off Pelham Rd onto Fort Slocum Rd, first right onto Keogh Ln.
School Information
- High School District: New Rochelle
- Elementary School: Jefferson
- Middle School: Isaac E Young Middle School
- High School: New Rochelle High School
Community
- Pets Allowed: Yes
- Pet Restrictions: Call
Heating & Cooling
- Cooling Type: Wall/Window Unit(s)
- Heating Type: Natural Gas, Other
Utilities
- Sewer: Public Sewer
- Water: Public
- Utility Description: Cable Available, Electricity Available
Structural Information
- Architectural Style: Cape Cod
- Detached/Attached: Detached
- Construction: Stone, Wood Siding
- Basement: Yes
- Basement Desc.: Partial, Unfinished
- Common Walls: No Common Walls
- Windows: Casement
- Entry Floor Number: 1
- Building Size: 1464
- Square Feet: 1,464
- Sq. Ft. Source: Public Records
- Year Built: 1942
Additional Structures
- Other Structures: Shed(s)
Lot Features
- Lot Size (Acres): 0.2137
- Lot Size (Sq. Ft.): 9,309
- Fence: Yes
- Fencing (Description): Back Yard
Water Features
- Water Front View: Beach Access
Financial Considerations
- Security Deposit: $5200
Disclosures and Reports
- Special Conditions: See Remarks
- Property ID: 1000-000-002-00494-000-0076
Listed by Julia B Fee Sothebys Int. Rlty
Schools
Schools serving 27 Keogh Ln
School District:New Rochelle City School District
| Name | Grades | Distance |
|---|---|---|
Jefferson Elementary School, New Rochelle, NY 131 Weyman Avenue, New Rochelle, NY 10805 | K-5 | 0.4 mi |
Isaac E Young Middle School 270 Centre Avenue, New Rochelle, NY 10805 | 6-8 | 0.8 mi |
New Rochelle High School 265 Clove Rd, New Rochelle, NY 10801 | 9-12 | 2.6 mi |
Disclaimer:
School attendance boundaries provided by ATTOM Data Solutions and are for reference only. Contact the school directly to verify enrollment eligibility.
Price History for 27 Keogh Ln
Date
Details
Price
Change
Source
6/26/2026
Listed
$5,200
—
MLS
Disclaimer: Historical sales information is derived from public records provided by the county offices. Information is not guaranteed and should be independently verified.

27 Keogh Lane, New Rochelle, NY 10805 (MLS# 1018808) is a Single Family property with 3 bedrooms, 1 full bathroom and 1 partial bathroom. 27 Keogh Lane is currently listed for rent at $5,200 and was received on June 26, 2026. Want to learn more about 27 Keogh Lane? Do you have questions about finding other real estate for sale or rent in New Rochelle? You can browse all New Rochelle rentals or contact a Coldwell Banker agent to request more information.
