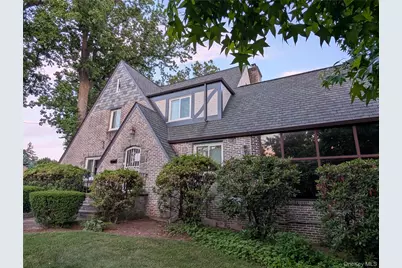
This is a carousel with tiles that activate property listing cards. Use the previous and next buttons to navigate.
1/30
$1,600,000
This is a carousel with tiles that activate property listing cards. Use the previous and next buttons to navigate.
1/30
Property Description
Welcome to a house built for people who actually do things. THE SPACE YOU NEED - 5 spacious bedrooms, massive living/dining/kitchen, and library/office. - Large finished attic can easily become 1-2 additional bedrooms or rec room. ONE OF A KIND FEATURES - A 2-car attached garage with a legit woodshop and a large basement rec room. - A fully equipped gym with 8' windows and a stunning 15ft ceiling, indoor sauna, and a hot tub outside. - Flat, 100% usable lot, fully fenced, motorized gate, and 100+ privacy evergreens all around. Productive fruit trees, garden beds with drip irrigation, 3 storage/firewood sheds. TECH AND UPGRADES - Dual heating (baseboards + 8 zones of high-efficiency heat pumps - Smart locks and camera doorbells on every door, floodlights and Nest security cameras. - New (3yo) designer roof and a recently repaved driveway Minutes from the Pelham Metro North, 8 minute drive to Costco/Home Depot, and 5 minutes to I-95 or the Hutch
Full Property Details
Full Property Details for 294 Lincoln Ave
General
- Price: $1,600,000
- Taxes: $18,748
- Status: Active
- Type: Single Family
- Source: Long_Island
- MLS ID: 1017184
- Updated: 6/24/2026
- Added to Site: 19 day(s) ago
Interior
- Number of Rooms: 11
- Interior Features: First Floor Bedroom, First Floor Full Bath, Bidet, Cathedral Ceiling(s), Ceiling Fan(s), Chandelier, Formal Dining, High Ceilings, High Speed Internet, His and Hers Closets, Natural Woodwork, Recessed Lighting, Smart Thermostat, Soaking Tub, Storage, Walk Through Kitchen, Walk-In Closet(s), Washer/Dryer Hookup
- Fireplace: Yes
- Number of Fireplaces: 1
- Fireplace(s): Living Room, Wood Burning
- Appliances: Dishwasher, Dryer, Freezer, Gas Oven, Gas Range, Microwave, Refrigerator, Stainless Steel Appliance(s), Washer, Indirect Water Heater
- Laundry Facilities: Yes
- Flooring: Tile, Vinyl, Wood
Rooms
Bathrooms
- Total Bathrooms: 5
- Full Bathrooms: 3
- Half Bathrooms: 2
Bedrooms
- Total Bedrooms: 5
Other Rooms
- Laundry: Gas Dryer Hookup, In Basement, Inside
Additional Information
- Spa: Yes
- Security/Safety: Fire Alarm, Smoke Detector(s)
Exterior
- Exterior Features: Fire Pit, Garden, Rain Gutters
- Porch/Patio/Deck: Patio
Parking
- Garage: Yes
- Garage Spaces: 2
- Parking Features: Attached, Driveway, Garage, Garage Door Opener, On Street
Location
- County: Westchester County
School Information
- High School District: New Rochelle
- Elementary School: Daniel Webster Elementary School
- Middle School: Albert Leonard Middle School
- High School: New Rochelle High School
Heating & Cooling
- Central air: Yes
- Cooling Type: Central Air
- Heating Type: Baseboard, Heat Pump
- Heating Zones: 8
Utilities
- Sewer: Public Sewer
- Water: Public
- Utility Description: Electricity Connected, Natural Gas Connected, Sewer Connected, Water Connected
Structural Information
- Architectural Style: Tudor
- Detached/Attached: Detached
- Construction: Stucco
- Basement: Yes
- Basement Desc.: Finished, Full Basement, Storage Space, Walk-Out Access
- Windows: Double Pane Windows, New Windows, Storm Window(s)
- Building Size: 4248
- Square Feet: 4,248
- Sq. Ft. Source: Public Records
- Year Built: 1929
Additional Structures
- Other Structures: Shed(s), Workshop
Lot Features
- Lot Size (Acres): 0.57
- Lot Size (Sq. Ft.): 24,829
- Fence: Yes
- Lot Features: Back Yard, Corner Lot, Front Yard, Garden, Near Public Transit, Private
- Fencing (Description): Back Yard, Fenced, Full
Financial Considerations
- Tax Amount: $18,748.86
Disclosures and Reports
- Special Conditions: None
- Property ID: 1000-000-004-01316-000-0057
Listed by HomeCoin.com
Get Pre-Approved Today
Schools
Schools serving 294 Lincoln Ave
School District:New Rochelle City School District
| Name | Grades | Distance |
|---|---|---|
Daniel Webster Elementary School 95 Glenmore Drive, New Rochelle, NY 10801 | K-5 | 0.2 mi |
Albert Leonard Middle School 25 Gerada Lane, New Rochelle, NY 10804 | 6-8 | 2.5 mi |
New Rochelle High School 265 Clove Rd, New Rochelle, NY 10801 | 9-12 | 1 mi |
Disclaimer:
School attendance boundaries provided by ATTOM Data Solutions and are for reference only. Contact the school directly to verify enrollment eligibility.
Price & Sales History for 294 Lincoln Ave
Date
Details
Price
Change
Source
6/24/2026
Listed
$1,600,000
122.22%
MLS
6/09/2020
Sold
$720,000
—
Public Record
Disclaimer: Historical sales information is derived from public records provided by the county offices. Information is not guaranteed and should be independently verified.
Tax History
Tax History for 294 Lincoln Ave
Year
Property Taxes
Change
Tax Assessment
Change
2025
$22,803
100%
$16,850
—
2024
100%
$16,850
—
2020
-100%
$16,850
-10%
2020
$18,714
29%
$18,800
34%
2018
$14,481
-24%
$14,000
—
2017
$19,102
1%
$14,000
—
2017
$18,885
21%
$14,000
—
2016
$15,653
-4%
$14,000
—
2015
$16,390
10%
$14,000
—
2014
$14,913
—
$14,000
—
Disclaimer: Historical tax information is derived from public records provided by the county offices. Information is not guaranteed and should be independently verified.
Estimate the Cost
Estimate the Cost for 294 Lincoln Ave
294 Lincoln Avenue, New Rochelle, NY 10801 (MLS# 1017184) is a Single Family property with 5 bedrooms, 3 full bathrooms and 2 partial bathrooms. 294 Lincoln Avenue is currently listed for $1,600,000 and was received on June 24, 2026. Want to learn more about 294 Lincoln Avenue? Do you have questions about finding other Single Family real estate for sale in New Rochelle? You can browse all New Rochelle real estate or contact a Coldwell Banker agent to request more information.