This is a carousel with tiles that activate property listing cards. Use the previous and next buttons to navigate.
1/1
$1,570,000
This is a carousel with tiles that activate property listing cards. Use the previous and next buttons to navigate.
1/1
Property Description
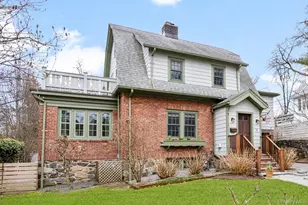
Welcome to 35 Wildwood Road! This wonderful, unique Dutch Colonial in the heart of Larchmont Woods has everything the discerning buyer will enjoy. Enter through the vestibule to the lovely living room with wood-burning fireplace and ceiling fan. A door leads to the large eat-in kitchen with black honed-stone counters featuring a Wolf oven and Miele dishwasher. The adjoining dining area offers doors to the bluestone patio. The inviting family room leads to the bright sunroom with a radiant heated floor, ceiling fan and French doors to the bluestone patio. The 2nd floor presents a bedroom with built-ins and an ensuite Carrera marble-tiled bathroom with radiant heated floor. Go up a few steps to a large bedroom with built-ins and doors leading to a private deck. The 3rd bedroom with built-ins and hall bath with radiant heat completes this level. The basement is finished with a tiled floor, laundry room, powder room, and 3 finished rooms.The ample backyard is perfect for entertaining or relaxing and enjoying the garden and fire pit. This wonderful, up-to-date home features central air, hardwood floors, custom shades and blinds, Nest thermostats, attic fan, radiant heat in the 2 full baths and the sunroom, ceiling fans, in-ground sprinkler system, an outdoor shower with Ipe wood, a large bluestone patio and an attached garage.There are 819 square feet of finished, usable space in the basement not included in the square footage. As Spring approaches, you will see the front yard's unique and colorful trees, bushes and plantings. 35 Wildwood Road is, indeed, a special, warm, inviting home!
Full Property Details
Full Property Details for 35 Wildwood Rd
General
- Sold For: $1,570,000
- Taxes: $20,072
- Status: Closed
- Type: Single Family
- Source: Long_Island
- MLS ID: 971234
- Added to Site: 140 day(s) ago
Interior
- Number of Rooms: 7
- Interior Features: Built-in Features, Ceiling Fan(s), Chandelier, Eat-in Kitchen, Entrance Foyer, Primary Bathroom, Stone Counters, Storage, Walk-In Closet(s), Washer/Dryer Hookup
- Fireplace: Yes
- Number of Fireplaces: 1
- Fireplace(s): Living Room, Wood Burning
- Appliances: Cooktop, Dishwasher, Dryer, Microwave, Range, Refrigerator, Stainless Steel Appliance(s), Washer, Gas Water Heater
- Laundry Facilities: Yes
Rooms
Bathrooms
- Total Bathrooms: 3
- Full Bathrooms: 2
- Half Bathrooms: 1
Bedrooms
- Total Bedrooms: 3
Other Rooms
- Laundry: Gas Dryer Hookup, In Basement, Laundry Room
Exterior
- Porch/Patio/Deck: Patio
Parking
- Garage: Yes
- Garage Spaces: 1
- Total Spaces: 3
- Parking Features: Attached, Driveway, Garage, Garage Door Opener
Location
- County: Westchester County
School Information
- High School District: New Rochelle
- Elementary School: George M Davis Elementary School
- Middle School: Albert Leonard Middle School
- High School: New Rochelle High School
Heating & Cooling
- Central air: Yes
- Cooling Type: Central Air
- Heating Type: Hot Water, Natural Gas, Radiant Floor
- Heating Zones: 1
Utilities
- Sewer: Public Sewer
- Water: Public
- Utility Description: Cable Connected, Sewer Connected, Trash Collection Public, Water Connected
Structural Information
- Architectural Style: Colonial
- Detached/Attached: Detached
- Construction: Brick, Frame
- Basement: Yes
- Basement Desc.: Finished, Full Basement, Storage Space
- Unfinished Attic: Yes
- Windows: Blinds
- Building Size: 1852
- Square Feet: 1,852
- Sq. Ft. Source: Public Records
- Year Built: 1924
Lot Features
- Property View: Neighborhood
- Lot Size (Acres): 0.11
- Lot Size (Sq. Ft.): 4,792
- Frontage: Municipal
- Road Maintenance: Public Maintained Road
- Lot Features: Back Yard, Front Yard, Garden, Landscaped, Level, Sprinklers In Front, Sprinklers In Rear
Financial Considerations
- Taxes Include: Sewer, Trash, Water
- Tax Amount: $20,072.65
Disclosures and Reports
- Special Conditions: None
- Property ID: 1000-000-003-01124-000-0078
Listed by Julia B Fee Sothebys Int. Rlty
Sold by Julia B Fee Sothebys Int. Rlty

Get Pre-Approved Today
Schools
Schools serving 35 Wildwood Rd
School District:New Rochelle City School District
| Name | Grades | Distance |
|---|---|---|
Trinity Elementary School 180 Pelham Road, New Rochelle, NY 10805 | K-5 | 2.4 mi |
Isaac E Young Middle School 270 Centre Avenue, New Rochelle, NY 10805 | 6-8 | 2.4 mi |
New Rochelle High School 265 Clove Rd, New Rochelle, NY 10801 | 9-12 | 1.5 mi |
Disclaimer:
School attendance boundaries provided by ATTOM Data Solutions and are for reference only. Contact the school directly to verify enrollment eligibility.
Price & Sales History for 35 Wildwood Rd
Date
Details
Price
Change
Source
8/03/2026
Sold
$1,570,000
25.6%
MLS
4/09/2026
Listed
$1,250,000
—
MLS
Disclaimer: Historical sales information is derived from public records provided by the county offices. Information is not guaranteed and should be independently verified.
35 Wildwood Road, New Rochelle, NY 10804 (MLS# 971234) is a Single Family property that was sold at $1,570,000 on August 03, 2026. Want to learn more about 35 Wildwood Road? Do you have questions about finding other Single Family real estate for sale in New Rochelle? You can browse all New Rochelle real estate or contact a Coldwell Banker agent to request more information.