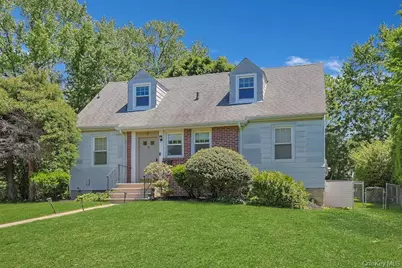
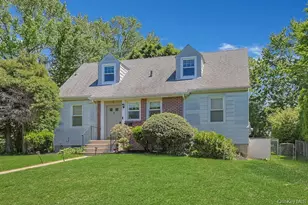
This is a carousel with tiles that activate property listing cards. Use the previous and next buttons to navigate.
1/38
$835,000 Sale Pending
This is a carousel with tiles that activate property listing cards. Use the previous and next buttons to navigate.
1/38
Property Description
4 Calton is Calling 4 you! Whether you are just starting out or re-sizing your life, this is a perfectly located, worry free, ready-to-wear home that provides ease of living at any stage. Sited on a gentle rise that bathes the whole property with an abundance of natural light, this home also looks out at an open vista that lends a feeling of joyful privacy. If you have been hoping to find a home that checks the boxes on your list, get your pencil ready! Does your wish list include new energy-efficient double-glazed windows by Pella? Brand new electric panel and upgraded 200 amp service? An open floor plan with a main-level bedroom and bath? How about central air and new ductless AC's with heat pumps? A renovated kitchen with SS appliances and a prep island with breakfast bar? A furnace that is as young as a kindergarten student? Natural hardwood floors and a wood-burning fireplace? What about renovated bathrooms and recessed LED lighting? Do I see a fully fenced yard on that list? A property that is larger than a quarter acre? Your very own attached garage? Do you wish to be close to things like parks, playgrounds, restaurants, lakes, museums, cafes, a full-blown shopping center, and even a place to play tennis or pickleball? I can keep going, but you get the (pencil) point! CALL to action at number four Calton. CHECK PLEASE!
Full Property Details
Full Property Details for 4 Calton Rd
General
- Price: $835,000
- Taxes: $18,512
- Status: Pending
- Type: Single Family
- Source: Long_Island
- MLS ID: 1014326
- Updated: 6/22/2026
- Added to Site: 27 day(s) ago
Interior
- Number of Rooms: 7
- Interior Features: First Floor Bedroom, First Floor Full Bath, Breakfast Bar, Eat-in Kitchen, Kitchen Island, Open Floorplan, Recessed Lighting, Walk-In Closet(s)
- Fireplace: Yes
- Number of Fireplaces: 1
- Fireplace(s): Wood Burning
- Appliances: Dishwasher, Dryer, Gas Range, Refrigerator, Stainless Steel Appliance(s), Washer
- Laundry Facilities: Yes
- Flooring: Hardwood
Rooms
Bathrooms
- Total Bathrooms: 2
- Full Bathrooms: 2
Bedrooms
- Total Bedrooms: 3
Other Rooms
- Laundry: In Basement
Additional Information
- Security/Safety: Video Cameras
Parking
- Garage: Yes
- Garage Spaces: 1
- Total Spaces: 3
- Parking Features: Attached, Driveway, Garage, On Street
Location
- County: Westchester County
School Information
- High School District: New Rochelle
- Elementary School: William B Ward Elementary School
- Middle School: Albert Leonard Middle School
- High School: New Rochelle High School
Heating & Cooling
- Central air: Yes
- Cooling Type: Central Air, Ductless
- Heating Type: Forced Air, Heat Pump, Natural Gas
Utilities
- Sewer: Public Sewer
- Water: Public
- Utility Description: Electricity Connected, Natural Gas Connected, Water Connected
Structural Information
- Architectural Style: Cape Cod
- Detached/Attached: Detached
- Construction: Frame
- Basement: Yes
- Basement Desc.: Full Basement, Storage Space, Unfinished
- Windows: Double Pane Windows
- Sq. Ft. Source: Measured
- Year Built: 1949
Lot Features
- Property View: Neighborhood
- Lot Size (Acres): 0.28
- Lot Size (Sq. Ft.): 12,197
- Fence: Yes
- Lot Features: Back Yard, Front Yard, Level, Near School, Near Shops, Private
- Fencing (Description): Fenced
Financial Considerations
- Taxes Include: Sewer, Trash, Water
- Tax Amount: $18,512
Disclosures and Reports
- Special Conditions: None
- Property ID: 1000-000-005-01638-000-0011
Listed by Serhant LLC
Get Pre-Approved Today
Schools
Schools serving 4 Calton Rd
School District:New Rochelle City School District
| Name | Grades | Distance |
|---|---|---|
William B Ward Elementary School 311 Broadfield Road, New Rochelle, NY 10804 | K-5 | 1.7 mi |
Albert Leonard Middle School 25 Gerada Lane, New Rochelle, NY 10804 | 6-8 | 1.3 mi |
New Rochelle High School 265 Clove Rd, New Rochelle, NY 10801 | 9-12 | 0.2 mi |
Disclaimer:
School attendance boundaries provided by ATTOM Data Solutions and are for reference only. Contact the school directly to verify enrollment eligibility.
Price & Sales History for 4 Calton Rd
Date
Details
Price
Change
Source
6/17/2026
Listed
$835,000
25.56%
MLS
4/14/2023
Sold
$665,000
—
Public Record
Disclaimer: Historical sales information is derived from public records provided by the county offices. Information is not guaranteed and should be independently verified.
Tax History
Tax History for 4 Calton Rd
Year
Property Taxes
Change
Tax Assessment
Change
2025
$17,887
100%
$13,000
—
2024
100%
$13,000
—
2020
-100%
$13,000
—
2020
$14,576
100%
$13,000
—
2018
$7,290
-36%
$13,000
—
2017
$11,319
1%
$13,000
—
2017
$11,179
31%
$13,000
—
2016
$8,545
-5%
$13,000
—
2015
$8,992
-36%
$13,000
—
2013
$14,047
—
$13,000
—
Disclaimer: Historical tax information is derived from public records provided by the county offices. Information is not guaranteed and should be independently verified.
Estimate the Cost
Estimate the Cost for 4 Calton Rd
4 Calton Road, New Rochelle, NY 10804 (MLS# 1014326) is a Single Family property with 3 bedrooms and 2 full bathrooms. 4 Calton Road is currently listed for $835,000 and was received on June 17, 2026. Want to learn more about 4 Calton Road? Do you have questions about finding other Single Family real estate for sale in New Rochelle? You can browse all New Rochelle real estate or contact a Coldwell Banker agent to request more information.