This is a carousel with tiles that activate property listing cards. Use the previous and next buttons to navigate.
1/1
$2,300,000
This is a carousel with tiles that activate property listing cards. Use the previous and next buttons to navigate.
1/1
Property Description
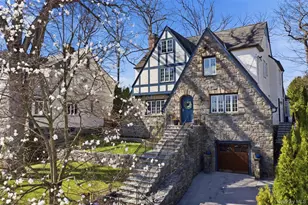
Welcome to 42 Mulberry Lane, where classic Tudor charm meets modern, airy expansiveness. Situated in the coveted Larchmont Woods neighborhood, this beautifully renovated home is defined by its scale and abundance of natural light that follows you from room to room. The first floor has been thoughtfully expanded to prioritize effortless flow, anchored by a gourmet chef's kitchen with a sunny breakfast nook, stainless appliances, double dishwashers, walk-in pantry and a large island. Sliding glass doors lead to the patio for true indoor-outdoor living. The kitchen flows seamlessly into the great room with vaulted ceilings and fireplace. The main floor is completed by an oversized living room with custom built-ins, a formal dining room with a wet bar, and a mudroom with a full bath. The sense of space continues onto the second floor with three generously sized bedrooms and two baths. The primary suite has two large closets and an ensuite bath with separate vanities. Two additional bedrooms, connected by a well-appointed full bath, complete this floor. The third floor offers a private fourth bedroom and full bath with generous storage, while the lower level features a finished playroom with a stone fireplace, laundry room, and direct access to the attached garage. Outside you will find a private, flat backyard and beautiful stone patio. Perfectly positioned for convenience, this home is just minutes from Larchmont's train and village.
Full Property Details
Full Property Details for 42 Mulberry Ln
General
- Sold For: $2,300,000
- Taxes: $37,816
- Status: Closed
- Type: Single Family
- Source: Long_Island
- MLS ID: 981181
- Added to Site: 83 day(s) ago
Interior
- Number of Rooms: 8
- Interior Features: First Floor Full Bath, Built-in Features, Cathedral Ceiling(s), Ceiling Fan(s), Chandelier, Chefs Kitchen, Double Vanity, Eat-in Kitchen, Entrance Foyer, Formal Dining, Granite Counters, Kitchen Island, Primary Bathroom
- Fireplace: Yes
- Number of Fireplaces: 3
- Fireplace(s): Basement, Family Room, Living Room, Wood Burning
- Appliances: Convection Oven, Dishwasher, Disposal, Dryer, Microwave, Refrigerator, Stainless Steel Appliance(s), Washer, Wine Refrigerator
- Laundry Facilities: Yes
- Flooring: Hardwood
Rooms
Bathrooms
- Total Bathrooms: 5
- Full Bathrooms: 4
- Half Bathrooms: 1
Bedrooms
- Total Bedrooms: 4
Other Rooms
- Laundry: In Basement, Laundry Room
Exterior
- Porch/Patio/Deck: Patio
Parking
- Garage: Yes
- Garage Spaces: 2
- Total Spaces: 4
- Parking Features: Driveway, Garage
Location
- County: Westchester County
School Information
- High School District: New Rochelle
- Elementary School: George M Davis Elementary School
- Middle School: Albert Leonard Middle School
- High School: New Rochelle High School
Heating & Cooling
- Central air: Yes
- Cooling Type: Central Air
- Heating Type: Forced Air, Hot Water, Natural Gas
Utilities
- Sewer: Public Sewer
- Water: Public
- Utility Description: Trash Collection Public
Structural Information
- Architectural Style: Tudor
- Detached/Attached: Detached
- Construction: Frame, Stone, Stucco
- Basement: Yes
- Basement Desc.: See Remarks
- Windows: Double Pane Windows
- Building Size: 4238
- Square Feet: 4,238
- Sq. Ft. Source: Public Records
- Year Built: 1930
Lot Features
- Lot Size (Acres): 0.21
- Lot Size (Sq. Ft.): 9,148
- Lot Features: Near Public Transit, Near School, Near Shops, Sprinklers In Front, Sprinklers In Rear
Financial Considerations
- Taxes Include: Sewer, Trash
- Tax Amount: $37,816
Disclosures and Reports
- Special Conditions: None
- Exclusions: curtains, whale shaped curtain tiebacks and mounted bookshelves in bedrooms
- Inclusions: playset
- Property ID: 1000-000-003-01122-000-0007
Listed by Compass Greater NY, LLC
Sold by Compass Greater NY, LLC

Get Pre-Approved Today
Schools
Schools serving 42 Mulberry Ln
School District:New Rochelle City School District
| Name | Grades | Distance |
|---|---|---|
Trinity Elementary School 180 Pelham Road, New Rochelle, NY 10805 | K-5 | 2.4 mi |
Isaac E Young Middle School 270 Centre Avenue, New Rochelle, NY 10805 | 6-8 | 2.5 mi |
New Rochelle High School 265 Clove Rd, New Rochelle, NY 10801 | 9-12 | 1.4 mi |
Disclaimer:
School attendance boundaries provided by ATTOM Data Solutions and are for reference only. Contact the school directly to verify enrollment eligibility.
Price & Sales History for 42 Mulberry Ln
Date
Details
Price
Change
Source
6/16/2026
Sold
$2,300,000
28.13%
MLS
4/22/2026
Listed
$1,795,000
—
MLS
Disclaimer: Historical sales information is derived from public records provided by the county offices. Information is not guaranteed and should be independently verified.
42 Mulberry Lane, New Rochelle, NY 10804 (MLS# 981181) is a Single Family property that was sold at $2,300,000 on June 16, 2026. Want to learn more about 42 Mulberry Lane? Do you have questions about finding other Single Family real estate for sale in New Rochelle? You can browse all New Rochelle real estate or contact a Coldwell Banker agent to request more information.