This is a carousel with tiles that activate property listing cards. Use the previous and next buttons to navigate.
1/1
$1,475,000
This is a carousel with tiles that activate property listing cards. Use the previous and next buttons to navigate.
1/1
Property Description
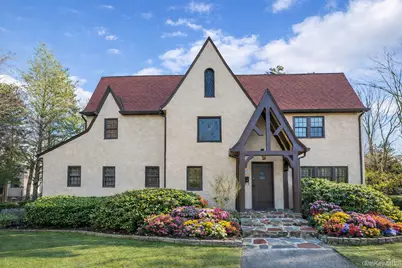
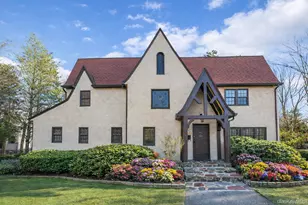
Welcome to this stately tudor, perched on 1/3 acre in New Rochelle's coveted Bonnie Crest neighborhood. This beautifully expanded Tudor blends timeless architectural elegance with thoughtful modern updates. From the moment you arrive, feel the sense of entering a private mini-estate. Rich in character and refined detail, the home offers exceptional space, classic craftsmanship, and a magnificent layout designed for both elegant entertaining and comfortable everyday living. An inviting entrance hall introduces the impressive interior, leading to a generous formal living room with a sun-filled solarium and a formal dining room highlighted by exquisite original leaded-glass windows-true architectural works of art. The updated chef's kitchen seamlessly combines old-world charm with modern convenience, featuring custom cabinetry, Viking appliances, radiant floor heat, a bright breakfast area with access to a blue-stone patio perfect for gathering and cozy dinners, and an adjoining mudroom, creating a warm and welcoming space for gatherings and daily living. The first floor also includes a home office and powder room. 5 spacious bedrooms and 3.5 baths, including a luxurious primary suite with a deep walk-in closet and an updated spa bath featuring marble tilework, a steam shower and soaking tub. The finished lower level offers an additional 1,000 square feet (not included in house square footage) with a separate entrance, providing exceptional flexibility for an incredible family room, guest suite, recreation space, studio, or additional home office. A laundry room, full bath, and hookups for a wet bar or summer kitchen add even more versatility to this expansive level. Outside, the lush, manicured grounds with professionally landscaped perennials offer privacy and future potential with room for a pool and pickleball court. The circular driveway framed by the original stone wall, along with a two-car garage and extended driveway, provides parking for up to 15 vehicles. Over the years, the home has been carefully rebuilt and renovated from top to bottom, preserving its historic charm while incorporating modern comfort, quality, and functionality. Ideally located near major highways, Metro-North trains, shopping, restaurants, schools, and houses of worship, this extraordinary property offers a seamless blend of historic sophistication and modern convenience with an easy commute to New York City. Don't miss this opportunity to redefine as your own ..one of the area's finest homes ! Don't miss this one...unreported deal fell through...now is the time.
Full Property Details
Full Property Details for 45 Wilmot Rd
General
- Sold For: $1,475,000
- Taxes: $24,986
- Status: Closed
- Type: Single Family
- Source: Long_Island
- MLS ID: 970296
- Added to Site: 168 day(s) ago
Interior
- Number of Rooms: 17
- Interior Features: Kitchen Island, Open Kitchen, Original Details, Primary Bathroom, Stone Counters, Washer/Dryer Hookup
- Fireplace: Yes
- Number of Fireplaces: 1
- Fireplace(s): Living Room
- Appliances: Cooktop, Dishwasher, Dryer, Gas Cooktop, Gas Oven, Oven, Range, Refrigerator, Washer, Gas Water Heater
- Laundry Facilities: Yes
- Flooring: Hardwood, Tile
Rooms
Bathrooms
- Total Bathrooms: 4
- Full Bathrooms: 3
- Half Bathrooms: 1
Bedrooms
- Total Bedrooms: 5
Other Rooms
- Laundry: Gas Dryer Hookup, In Basement, Laundry Room
Exterior
- Porch/Patio/Deck: Patio, Terrace
Parking
- Garage: Yes
- Garage Spaces: 2
- Total Spaces: 10
- Parking Features: Detached, Driveway, Garage
Location
- County: Westchester County
- Subdivision: Bonnie Crest
- Cross Streets: Mill Road
- Driving Directions: North Ave to Mill Road to Wilmot Road
School Information
- High School District: New Rochelle
- Elementary School: William B Ward Elementary School
- Middle School: Albert Leonard Middle School
- High School: New Rochelle High School
Heating & Cooling
- Central air: Yes
- Cooling Type: Central Air, Wall/Window Unit(s)
- Heating Type: Hot Water
- Heating Zones: 1
Utilities
- Sewer: Public Sewer
- Water: Public
- Utility Description: Cable Connected, Electricity Connected, Natural Gas Connected, Phone Connected, Trash Collection Public, Water Connected
Structural Information
- Architectural Style: Tudor
- Detached/Attached: Detached
- Construction: Stone, Stucco
- Basement: Yes
- Basement Desc.: Finished, Full Basement
- Building Size: 3374
- Square Feet: 3,374
- Sq. Ft. Source: Public Records
- Year Built: 1925
Lot Features
- Lot Size (Acres): 0.34
- Lot Size (Sq. Ft.): 14,810
- Lot Features: Back Yard, See Remarks
Financial Considerations
- Taxes Include: Sewer, Trash
- Tax Amount: $24,986.54
Disclosures and Reports
- Special Conditions: None
- Exclusions: Dining Room, Foyer and Living Room Light Fixtures
- Inclusions: Oven/Range, Wall Oven, Dishwasher, Refrigerator in Kitchen, Refrigerator in basement, Washer, Dryer, Safe
- Property ID: 1000-000-007-02705-000-0009
Listed by Berkshire Hathaway HS NY Prop
Sold by Compass Greater NY, LLC

Get Pre-Approved Today
Schools
Schools serving 45 Wilmot Rd
School District:New Rochelle City School District
| Name | Grades | Distance |
|---|---|---|
William B Ward Elementary School 311 Broadfield Road, New Rochelle, NY 10804 | K-5 | 0.6 mi |
Albert Leonard Middle School 25 Gerada Lane, New Rochelle, NY 10804 | 6-8 | 0.9 mi |
New Rochelle High School 265 Clove Rd, New Rochelle, NY 10801 | 9-12 | 1.8 mi |
Disclaimer:
School attendance boundaries provided by ATTOM Data Solutions and are for reference only. Contact the school directly to verify enrollment eligibility.
Price & Sales History for 45 Wilmot Rd
Date
Details
Price
Change
Source
8/10/2026
Sold
$1,475,000
-4.78%
MLS
6/09/2026
Price Reduced
$1,549,000
-2.88%
MLS
3/13/2026
Listed
$1,595,000
—
MLS
Disclaimer: Historical sales information is derived from public records provided by the county offices. Information is not guaranteed and should be independently verified.
45 Wilmot Road, New Rochelle, NY 10804 (MLS# 970296) is a Single Family property that was sold at $1,475,000 on August 10, 2026. Want to learn more about 45 Wilmot Road? Do you have questions about finding other Single Family real estate for sale in New Rochelle? You can browse all New Rochelle real estate or contact a Coldwell Banker agent to request more information.