
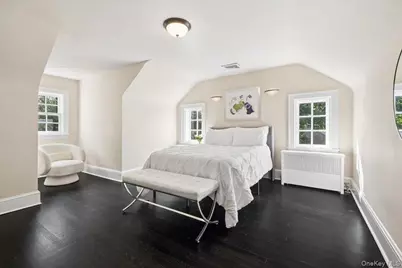
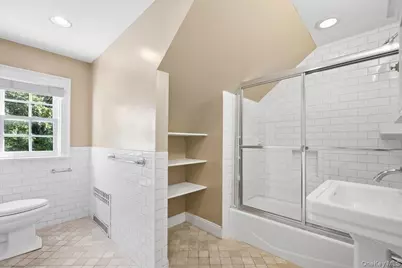
This is a carousel with tiles that activate property listing cards. Use the previous and next buttons to navigate.
$2,895,000
This is a carousel with tiles that activate property listing cards. Use the previous and next buttons to navigate.
Full Property Details for 451 Beechmont Dr
General
- Price: $2,895,000
- Taxes: $53,305
- Status: Active
- Type: Single Family
- Source: Long_Island
- MLS ID: 1030915
- Updated: 9/30/2026
- Added to Site: 12 day(s) ago
Interior
- Number of Rooms: 13
- Interior Features: First Floor Bedroom, First Floor Full Bath, Built-in Features, Chandelier, Double Vanity, Eat-in Kitchen, Entrance Foyer, Formal Dining, Kitchen Island, Primary Bathroom, Quartz/Quartzite Counters, Walk-In Closet(s)
- Fireplace: Yes
- Number of Fireplaces: 1
- Fireplace(s): Living Room, Wood Burning
- Appliances: Stainless Steel Appliance(s)
- Laundry Facilities: Yes
- Flooring: Hardwood
Rooms
Bathrooms
- Total Bathrooms: 6
- Full Bathrooms: 5
- Half Bathrooms: 1
Bedrooms
- Total Bedrooms: 7
Other Rooms
- Laundry: In Basement
Additional Information
- Security/Safety: Security System
Exterior
- Exterior Features: Gas Grill
- Porch/Patio/Deck: Patio
Parking
- Garage: Yes
- Garage Spaces: 3
- Total Spaces: 3
- Parking Features: Attached, Garage
Location
- County: Westchester County
- Cross Streets: Melrose
- Driving Directions: Forest Avenue to Beechmont Drive
School Information
- High School District: New Rochelle
- Elementary School: George M Davis Elementary School
- Middle School: Albert Leonard Middle School
- High School: New Rochelle High School
Heating & Cooling
- Central air: Yes
- Cooling Type: Central Air
- Heating Type: Forced Air, Hot Water, Natural Gas, Radiant, Radiant Floor
- Heating Zones: 4
Utilities
- Sewer: Public Sewer
- Water: Public
- Utility Description: Natural Gas Available
Structural Information
- Architectural Style: Colonial, Mediterranean
- Detached/Attached: Detached
- Construction: Brick
- Basement: Yes
- Basement Desc.: Full Basement, Walk-Out Access
- Windows: Floor to Ceiling Windows, Oversized Windows, Wall of Windows
- Building Size: 6251
- Square Feet: 6,251
- Sq. Ft. Source: Public Records
- Year Built: 1926
Lot Features
- Lot Size (Acres): 0.8
- Lot Size (Sq. Ft.): 33,067
- Road Maintenance: Public Maintained Road
- Lot Features: Corner Lot, Landscaped, Level, Private, Sprinklers In Front, Sprinklers In Rear
Financial Considerations
- Taxes Include: Sewer, Trash
- Tax Amount: $53,305
Disclosures and Reports
- Special Conditions: None
- Exclusions: None
- Inclusions: Appliances, Chandeliers, Window Treatments, Generator, Grill
- Property ID: 1000-000-003-01100-000-0043
Listed by Houlihan Lawrence Inc.
Schools serving 451 Beechmont Dr
| Name | Grades | Distance |
|---|---|---|
Trinity Elementary School 180 Pelham Road, New Rochelle, NY 10805 | K-5 | 2.3 mi |
Isaac E Young Middle School 270 Centre Avenue, New Rochelle, NY 10805 | 6-8 | 2.3 mi |
New Rochelle High School 265 Clove Rd, New Rochelle, NY 10801 | 9-12 | 1.1 mi |
Price & Sales History for 451 Beechmont Dr
Tax History for 451 Beechmont Dr
Estimate the Cost for 451 Beechmont Dr
451 Beechmont Drive, New Rochelle, NY 10804 (MLS# 1030915) is a Single Family property with 7 bedrooms, 5 full bathrooms and 1 partial bathroom. 451 Beechmont Drive is currently listed for $2,895,000 and was received on September 30, 2026. Want to learn more about 451 Beechmont Drive? Do you have questions about finding other Single Family real estate for sale in New Rochelle? You can browse all New Rochelle real estate or contact a Coldwell Banker agent to request more information.
