Full Property Details for 50 Echo Bay Dr
General
- Price: $2,395,000
- HOA FEE: $38/month
- HOA FEE FREQ.: Annually
- Taxes: $46,942
- Status: Active
- Type: Single Family
- Source: Long_Island
- MLS ID: 1041927
- Updated: 10/5/2026
- Added to Site: 40 day(s) ago
Interior
- Number of Rooms: 11
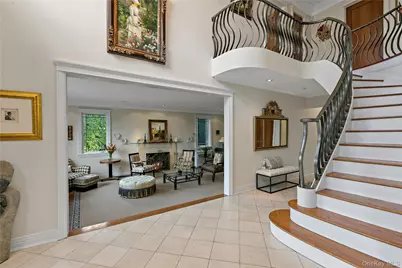
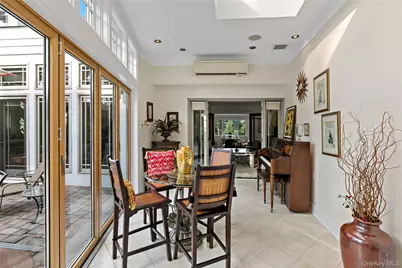
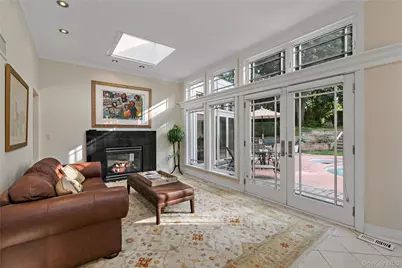
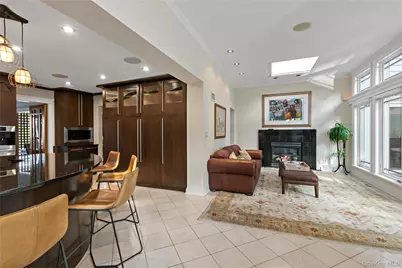
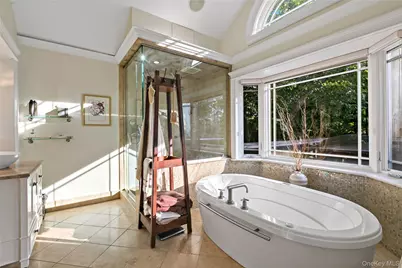
- Interior Features: Chandelier, Chefs Kitchen, Double Vanity, Eat-in Kitchen, Entrance Foyer, Formal Dining, Granite Counters, Natural Woodwork, Open Kitchen, Primary Bathroom, Speakers, Walk-In Closet(s)
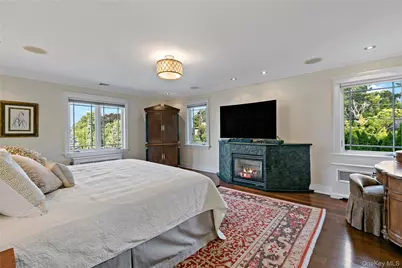
- Fireplace: Yes
- Number of Fireplaces: 3
- Fireplace(s): Bedroom, Family Room, Gas, Living Room, Wood Burning
- Appliances: Other
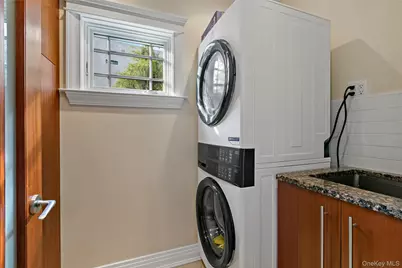
- Laundry Facilities: Yes
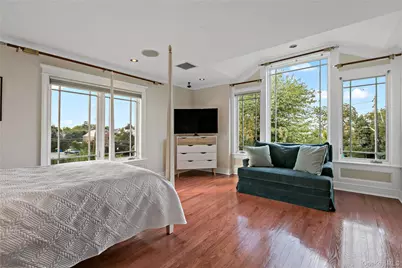
- Flooring: Tile, Wood
Rooms
- Total Bathrooms: 7
- Full Bathrooms: 6
- Half Bathrooms: 1
Additional Information
- Pool: Yes
- Private Pool: Yes
- Pool Description: In-Ground
Exterior
- Exterior Features: Speakers
- Porch/Patio/Deck: Patio
Parking
- Garage: Yes
- Garage Spaces: 2
- Parking Features: Attached, Driveway, Heated Garage
Location
- County: Westchester County
- Subdivision: Davenport Estates
- Driving Directions: Pelham Road or Church Street to Davenport to Potters Lane to Echo Bay Place to Echo Bay Drive
School Information
- High School District: New Rochelle
- Elementary School: Trinity Elementary School
- Middle School: Isaac E Young Middle School
- High School: New Rochelle High School
Community
- Association: Yes
- Assoc. Fees Include: Other
Heating & Cooling
- Central air: Yes
- Cooling Type: Central Air
- Heating Type: Natural Gas, Radiant, Steam, Radiant Floor
- Heating Zones: 12
Utilities
- Sewer: Public Sewer
- Water: Public
- Utility Description: Electricity Connected, Trash Collection Public, Water Connected
Structural Information
- Architectural Style: Colonial
- Detached/Attached: Detached
- Construction: Brick, Frame, Stone
- Basement: Yes
- Basement Desc.: Full Basement, Partially Finished, Storage Space
- Windows: Skylight(s)
- Building Size: 5372
- Square Feet: 5,372
- Sq. Ft. Source: Public Records
- Year Built: 1950
Lot Features
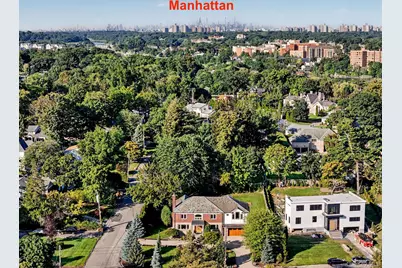
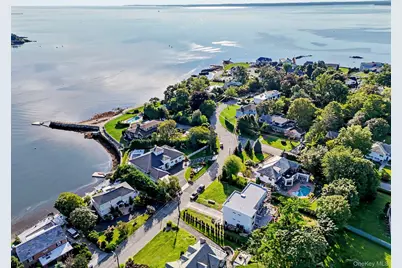
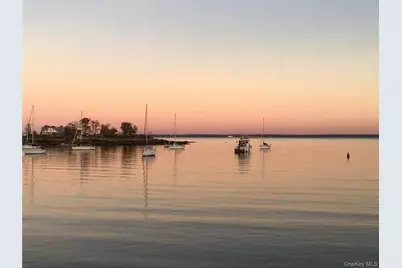
- Property View: Water
- Lot Size (Acres): 0.4686
- Lot Size (Sq. Ft.): 20,413
- Road Maintenance: Public Maintained Road
- Fence: Yes
- Lot Features: Back Yard, Corner Lot, Front Yard, Landscaped, Sprinklers In Front, Sprinklers In Rear, Views
- Fencing (Description): Partial
Water Features
- Water View: Yes
- Water Front View: Water Access
Financial Considerations
- Association Fee: Yes
- Association Fee: $450
- Assoc Fee Freq.: Annually
- Other Fee: Yes
- Other Fee Type: Private Beach
- Other Fee Freq.: Annually
- Taxes Include: Sewer, Trash
- Tax Amount: $46,942
Disclosures and Reports
- Special Conditions: None
- Exclusions: Direct TV Satellite on Roof, Stone Lawn Sculptures (4)
- Inclusions: Light Fixtures, Shades, Appliances in Kitchen, Washer, Dryer
- Property ID: 1000-000-001-00110-000-0033
Listed by Houlihan Lawrence Inc.