This is a carousel with tiles that activate property listing cards. Use the previous and next buttons to navigate.
1/1
$1,600,000
This is a carousel with tiles that activate property listing cards. Use the previous and next buttons to navigate.
1/1
Property Description
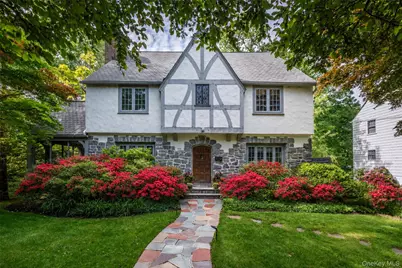
Nestled in the heart of coveted Larchmont Woods, this picture-perfect Tudor seamlessly blends timeless architectural charm with sophisticated modern living. Beautifully renovated and flooded with natural light, this exceptional home offers the best of both worlds - classic curb appeal paired with today's most desired amenities. Designed for both everyday living and entertaining, the beautifully renovated eat-in kitchen showcases rich custom wood cabinetry, expansive prep and workspace, radiant heated floors, premium stainless steel appliances including a double oven, and seamless flow into the sun-filled family room with sliders to an expansive composite, maintenance free deck. The elegant living room, complete with custom built-ins and a wood-burning fireplace, flows into a serene screened-in porch - the perfect retreat for morning coffee or evening relaxation. Upstairs, the luxurious primary suite features a beautifully renovated spa-like bath with dual vanities, marble countertops, custom tile work, and a large glass-enclosed walk-in shower. Three additional generously sized bedrooms with outfitted closets and a beautifully updated hall bath complete the second level. A super spacious walk-up attic offers abundant storage and exciting future potential. The finished lower level provides versatile recreation space, additional storage, and bonus functionality. Outside, the beautifully landscaped property offers exceptional privacy and room to entertain, relax, and play. Additional highlights include: central air conditioning, outdoor security cameras, smart home technology with WiFi enabled controls, 220 volt Tesla charger, generous living spaces, and impeccable attention to detail throughout. Ideally located just a .8-mile stroll to the vibrant Larchmont station and the charming Larchmont Village with its shops, restaurants, and cafes, this home offers the perfect blend of suburban tranquility and commuter convenience.
Full Property Details
Full Property Details for 550 Forest Ave
General
- Sold For: $1,600,000
- Taxes: $31,573
- Status: Closed
- Type: Single Family
- Source: Long_Island
- MLS ID: 999890
- Added to Site: 92 day(s) ago
Interior
- Number of Rooms: 8
- Interior Features: Built-in Features, Ceiling Fan(s), Chefs Kitchen, Double Vanity, Dry Bar, Eat-in Kitchen, Entrance Foyer, Formal Dining, His and Hers Closets, Natural Woodwork, Open Floorplan, Original Details, Primary Bathroom, Smart Thermostat, Stone Counters, Storage, Walk Through Kitchen
- Fireplace: Yes
- Number of Fireplaces: 2
- Fireplace(s): Basement, Living Room, Wood Burning
- Appliances: Cooktop, Dishwasher, Dryer, Gas Cooktop, Gas Oven, Microwave, Refrigerator, Stainless Steel Appliance(s), Washer, Gas Water Heater, Wine Refrigerator
- Laundry Facilities: Yes
- Flooring: Hardwood
Rooms
Bathrooms
- Total Bathrooms: 3
- Full Bathrooms: 2
- Half Bathrooms: 1
Bedrooms
- Total Bedrooms: 4
Other Rooms
- Laundry: In Basement, Laundry Room
Exterior
- Porch/Patio/Deck: Deck
Parking
- Garage: Yes
- Garage Spaces: 2
- Parking Features: Driveway, Garage, Tandem
Location
- County: Westchester County
- Cross Streets: Pinebrook Blvd.
- Driving Directions: Pinebrook Blvd. to Forest Avenue
School Information
- High School District: New Rochelle
- Elementary School: George M Davis Elementary School
- Middle School: Albert Leonard Middle School
- High School: New Rochelle High School
Heating & Cooling
- Central air: Yes
- Cooling Type: Central Air
- Heating Type: Hot Water, Steam, Radiant Floor
- Heating Zones: 1
Utilities
- Sewer: Public Sewer
- Water: Public
- Utility Description: Electricity Connected, Natural Gas Connected, Sewer Connected, Trash Collection Public, Water Connected
Structural Information
- Architectural Style: Tudor
- Detached/Attached: Detached
- Construction: Stone, Stucco
- Basement: Yes
- Basement Desc.: Partially Finished, Walk-Out Access
- Unfinished Attic: Yes
- Windows: Oversized Windows
- Sq. Ft. Source: Public Records
- Year Built: 1932
Lot Features
- Lot Size (Acres): 0.32
- Lot Size (Sq. Ft.): 13,900
- Lot Features: Back Yard, Front Yard, Landscaped, Near Public Transit, Part Wooded, Private, Sprinklers In Front, Sprinklers In Rear
Financial Considerations
- Taxes Include: Sewer, Trash
- Tax Amount: $31,573
Disclosures and Reports
- Special Conditions: None
- Property ID: 1000-000-006-02039-000-0038
- Block: 2039
- Lot Number: 38
Listed by Houlihan Lawrence Inc.
Sold by Julia B Fee Sothebys Int. Rlty

Get Pre-Approved Today
Schools
Schools serving 550 Forest Ave
School District:New Rochelle City School District
| Name | Grades | Distance |
|---|---|---|
Trinity Elementary School 180 Pelham Road, New Rochelle, NY 10805 | K-5 | 2.5 mi |
Isaac E Young Middle School 270 Centre Avenue, New Rochelle, NY 10805 | 6-8 | 2.6 mi |
New Rochelle High School 265 Clove Rd, New Rochelle, NY 10801 | 9-12 | 1.4 mi |
Disclaimer:
School attendance boundaries provided by ATTOM Data Solutions and are for reference only. Contact the school directly to verify enrollment eligibility.
Price & Sales History for 550 Forest Ave
Date
Details
Price
Change
Source
7/29/2026
Sold
$1,600,000
0.31%
MLS
5/28/2026
Listed
$1,595,000
—
MLS
Disclaimer: Historical sales information is derived from public records provided by the county offices. Information is not guaranteed and should be independently verified.
550 Forest Avenue, New Rochelle, NY 10804 (MLS# 999890) is a Single Family property that was sold at $1,600,000 on July 29, 2026. Want to learn more about 550 Forest Avenue? Do you have questions about finding other Single Family real estate for sale in New Rochelle? You can browse all New Rochelle real estate or contact a Coldwell Banker agent to request more information.