This is a carousel with tiles that activate property listing cards. Use the previous and next buttons to navigate.
1/1
$1,750,000
This is a carousel with tiles that activate property listing cards. Use the previous and next buttons to navigate.
1/1
Property Description
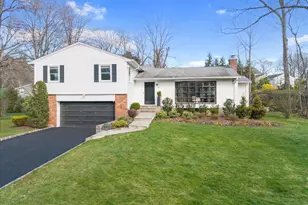
Exquisitely renovated and expanded, this meticulous, turn-key home showcases designer touches and thoughtful upgrades at every turn. Sun-drenched rooms, soaring ceilings, and an exceptional floor plan define this haven, enhanced by two substantial additions that created a spacious eat-in kitchen, a magnificent oversized dining room, a contemporary family room and a luxurious primary bedroom suite. The versatile layout offers abundant flexible space-ideal for effortless entertaining, multiple home offices and/or guest accommodations. At the heart of the home is the truly spectacular chef's kitchen featuring dramatic catherdral ceilings, skylights, extensive custom cabinetry, granite countertops, a large center island, three dishwashers, two sinks, double ovens, a warming drawer, a SubZero frig and a large butler's pantry with additional cabinetry, prep space and a third sink. The kitchen flows seamlessly to the formal dining room, which opens to the grand living room-each room filled with natural light from large picture windows. French doors lead from the inviting den to the stunning family room addition, creating an ideal setting for both everyday living and entertaining. All bedrooms are generously sized. The impressive primary suite expansion presents multiple closets and an ensuite bathroom. The basement offers 595 sq ft of bonus space, perfect for a playroom, gym, home office and/or bonus bedroom. An expansive, level backyard is the ultimate finishing touch providing a picture-perfect backdrop for the new patio and impressive, beautifully landscaped grounds, perfect for both elegant outdoor gatherings and active play. Located in sought-after Bonnie Crest near Ward Elementary School, as well as shopping, dining, parks, and recreation-enjoy the very best of Westchester living. With the two major additions (1999 and 2008) this amazing home is MUCH larger than it appears from the outside!
Full Property Details
Full Property Details for 57 Belleau Ave
General
- Sold For: $1,750,000
- Taxes: $21,829
- Status: Closed
- Type: Single Family
- Source: Long_Island
- MLS ID: 977194
- Added to Site: 141 day(s) ago
Interior
- Number of Rooms: 9
- Interior Features: Built-in Features, Cathedral Ceiling(s), Chandelier, Chefs Kitchen, Eat-in Kitchen, Entrance Foyer, Formal Dining, Granite Counters, His and Hers Closets, Kitchen Island, Primary Bathroom, Recessed Lighting, Walk-In Closet(s)
- Appliances: Convection Oven, Dishwasher, Disposal, Dryer, Gas Cooktop, Microwave, Refrigerator, Tankless Water Heater, Washer
- Laundry Facilities: Yes
- Flooring: Carpet, Hardwood
Rooms
Bathrooms
- Total Bathrooms: 4
- Full Bathrooms: 2
- Half Bathrooms: 2
Bedrooms
- Total Bedrooms: 4
Other Rooms
- Laundry: In Basement
Additional Information
- Security/Safety: Security System
Exterior
- Porch/Patio/Deck: Patio
Parking
- Garage: Yes
- Garage Spaces: 2
- Parking Features: Driveway, Garage
Location
- County: Westchester County
- Driving Directions: Victory Boulevard to Broadfield Road to Belleau Avenue (57 Belleau is between Broadfield Road and Rock Ridge Circle)
School Information
- High School District: New Rochelle
- Elementary School: William B Ward Elementary School
- Middle School: Albert Leonard Middle School
- High School: New Rochelle High School
Heating & Cooling
- Central air: Yes
- Cooling Type: Central Air
- Heating Type: Forced Air
- Heating Zones: 2
Utilities
- Sewer: Public Sewer
- Water: Public
- Utility Description: Natural Gas Connected
Structural Information
- Architectural Style: Split Level
- Detached/Attached: Detached
- Construction: Frame
- Basement: Yes
- Basement Desc.: Finished
- Windows: Oversized Windows, Wall of Windows
- Building Size: 3555
- Square Feet: 3,555
- Sq. Ft. Source: Public Records
- Year Built: 1958
Lot Features
- Lot Size (Acres): 0.29
- Lot Size (Sq. Ft.): 12,632
- Road Maintenance: Public Maintained Road
- Lot Features: Garden, Landscaped, Level, Private, Sprinklers In Front, Sprinklers In Rear
Financial Considerations
- Taxes Include: Sewer, Trash
- Tax Amount: $21,829
Disclosures and Reports
- Special Conditions: None
- Exclusions: None
- Inclusions: Appliances, Light Fixtures, Window Treatments and Swing Set
- Property ID: 1000-000-007-02697-000-0032
Listed by Houlihan Lawrence Inc.
Sold by Compass Greater NY, LLC

Get Pre-Approved Today
Schools
Schools serving 57 Belleau Ave
School District:New Rochelle City School District
| Name | Grades | Distance |
|---|---|---|
William B Ward Elementary School 311 Broadfield Road, New Rochelle, NY 10804 | K-5 | 0.2 mi |
Albert Leonard Middle School 25 Gerada Lane, New Rochelle, NY 10804 | 6-8 | 0.6 mi |
New Rochelle High School 265 Clove Rd, New Rochelle, NY 10801 | 9-12 | 1.8 mi |
Disclaimer:
School attendance boundaries provided by ATTOM Data Solutions and are for reference only. Contact the school directly to verify enrollment eligibility.
Price & Sales History for 57 Belleau Ave
Date
Details
Price
Change
Source
7/27/2026
Sold
$1,750,000
20.77%
MLS
4/09/2026
Listed
$1,449,000
—
MLS
Disclaimer: Historical sales information is derived from public records provided by the county offices. Information is not guaranteed and should be independently verified.
57 Belleau Avenue, New Rochelle, NY 10804 (MLS# 977194) is a Single Family property that was sold at $1,750,000 on July 27, 2026. Want to learn more about 57 Belleau Avenue? Do you have questions about finding other Single Family real estate for sale in New Rochelle? You can browse all New Rochelle real estate or contact a Coldwell Banker agent to request more information.