This is a carousel with tiles that activate property listing cards. Use the previous and next buttons to navigate.
1/1
$1,850,000
This is a carousel with tiles that activate property listing cards. Use the previous and next buttons to navigate.
1/1
Property Description
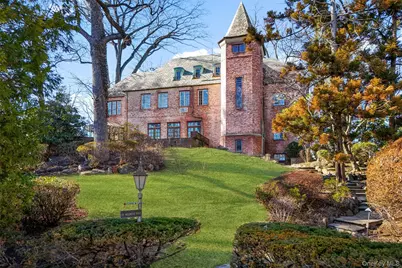
Like a castle on the hill. Embrace the spectacular beauty and incredible style of 60 Wildwood Road. This architectural gem is ideally located on a tree lined street a mere 0.8 miles from Larchmont Village, train station, restaurants, shops and the farmer's market. Enter the grand foyer and wow. As you enter the immense living room, you will be entranced. Be embraced by the amazing light streaming through the French doors open to a patio, an incredible fireplace and beautiful exposed beams. Continue on to the stunning solarium, a truly unique greenhouse and wonderful screened-in porch. Back to the entry foyer, we next enter a cozy library, perfect to cuddle up with your favorite book. We then continue to the huge, sun-drenched dining room. Imagine the parties and gatherings! Continue to the eat-in kitchen, perfectly outfitted and situated. From the kitchen, there is a set of stairs to the garage/driveway and a door to the outside to make unloading a breeze. Continue up the spectacular staircase lit by a spectacularly unique window - the style is unbeatable. The second floor delights. Enter the warm welcoming primary suite, complete with sitting room, walk-in closet, water view and primary en-suite bath. A lovely office space is adjacent to the primary sitting area. There are three additional generous bedrooms and two hall baths. Continue down the hall to a large flexible living space which could be a media room, a playroom, or just a space to hang out. We continue up to the third floor, with a large storage closet, a full bath, and a bedroom with tons of storage space. Two additional rooms complete the third floor. Down to the lower level, we find a light filled room, which could be a second family room or professional office with separate outdoor entrance. A powder room, finished storage and large two-car garage complete this level. And the outdoor is sure to delight - located on two lots, this home has almost an acre of property. It includes an additional taxable lot open all the way to Ridge Road. The plentiful outdoor patios and screened-in porch, the beautiful yard invite you to enjoy the outdoors. Come home to this masterpiece and all its timeless beauty.
Full Property Details
Full Property Details for 60 Wildwood Rd
General
- Sold For: $1,850,000
- Taxes: $56,917
- Status: Closed
- Type: Single Family
- Source: Long_Island
- MLS ID: 967712
- Added to Site: 74 day(s) ago
Interior
- Number of Rooms: 14
- Interior Features: Beamed Ceilings, Cathedral Ceiling(s), Ceiling Fan(s), Crown Molding, Eat-in Kitchen, Entrance Foyer, Formal Dining, High Ceilings, Kitchen Island, Natural Woodwork, Original Details, Primary Bathroom, Storage, Walk-In Closet(s)
- Fireplace: Yes
- Number of Fireplaces: 1
- Appliances: Cooktop, Dishwasher, Dryer, Oven, Refrigerator, Washer, Oil Water Heater
- Flooring: Ceramic Tile, Hardwood
Rooms
Bathrooms
- Total Bathrooms: 6
- Full Bathrooms: 4
- Half Bathrooms: 2
Bedrooms
- Total Bedrooms: 5
Parking
- Garage: Yes
- Garage Spaces: 2
- Parking Features: Driveway, Garage
Location
- County: Westchester County
School Information
- High School District: New Rochelle
- Elementary School: George M Davis Elementary School
- Middle School: Albert Leonard Middle School
- High School: New Rochelle High School
Heating & Cooling
- Cooling Type: Wall/Window Unit(s)
- Heating Type: Oil
Utilities
- Sewer: Public Sewer
- Water: Public
- Utility Description: Cable Available, Electricity Connected, Trash Collection Public
Structural Information
- Architectural Style: Tudor
- Detached/Attached: Attached
- Construction: Brick
- Basement: Yes
- Basement Desc.: Partially Finished
- Building Size: 7171
- Square Feet: 7,171
- Sq. Ft. Source: Public Records
- Year Built: 1930
Lot Features
- Lot Size (Acres): 0.93
- Lot Size (Sq. Ft.): 40,510
Financial Considerations
- Tax Amount: $56,917
Disclosures and Reports
- Special Conditions: None
- Property ID: 1000-000-003-01125-000-0005
Listed by Julia B Fee Sothebys Int. Rlty
Sold by Julia B Fee Sothebys Int. Rlty

Get Pre-Approved Today
Schools
Schools serving 60 Wildwood Rd
School District:New Rochelle City School District
| Name | Grades | Distance |
|---|---|---|
Trinity Elementary School 180 Pelham Road, New Rochelle, NY 10805 | K-5 | 2.4 mi |
Isaac E Young Middle School 270 Centre Avenue, New Rochelle, NY 10805 | 6-8 | 2.4 mi |
New Rochelle High School 265 Clove Rd, New Rochelle, NY 10801 | 9-12 | 1.5 mi |
Disclaimer:
School attendance boundaries provided by ATTOM Data Solutions and are for reference only. Contact the school directly to verify enrollment eligibility.
Price & Sales History for 60 Wildwood Rd
Date
Details
Price
Change
Source
5/22/2026
Sold
$1,850,000
-7.5%
MLS
3/12/2026
Listed
$2,000,000
—
MLS
Disclaimer: Historical sales information is derived from public records provided by the county offices. Information is not guaranteed and should be independently verified.
60 Wildwood Road, New Rochelle, NY 10804 (MLS# 967712) is a Single Family property that was sold at $1,850,000 on May 22, 2026. Want to learn more about 60 Wildwood Road? Do you have questions about finding other Single Family real estate for sale in New Rochelle? You can browse all New Rochelle real estate or contact a Coldwell Banker agent to request more information.