This is a carousel with tiles that activate property listing cards. Use the previous and next buttons to navigate.
1/1
$3,325,000
This is a carousel with tiles that activate property listing cards. Use the previous and next buttons to navigate.
1/1
Property Description
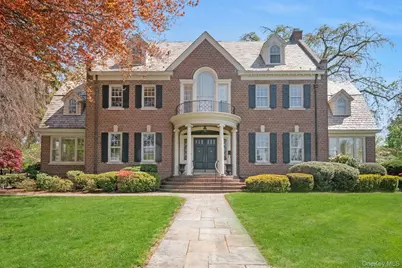
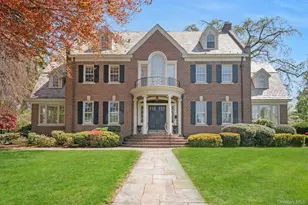
Welcome to the crown jewel of Forest Heights! Set on over an acre of exquisitely manicured, park-like grounds, this extraordinary brick Georgian blends timeless architecture with luxurious modern living. Rich in charm and character, the home is filled with stunning original details including intricate moldings, soaring ceilings, hardwood floors, and beautiful stained glass accents that create a sense of warmth and grandeur throughout. Outdoors, a spectacular and private in-ground pool, fully fenced rear yard, detached three car garage, and entertaining patio complete the estate. As you enter the house, a dramatic center hall welcomes you with a sweeping staircase crowned by a breathtaking Tiffany-style stained glass dome. Elegant, formal rooms flow seamlessly for both everyday living and large-scale entertaining, including a sun-drenched living room with fireplace and adjoining window-lined sunroom, a formal dining room with coffered ceilings, and a sophisticated paneled office/library with custom built-ins. The chef's kitchen is both refined and functional, featuring granite countertops, premium and brand new stainless steel appliances including a new Sub-Zero refrigerator and Viking range, radiant heated floors, a coffee bar area, and French doors opening to the outdoor entertaining spaces. Spanning nearly 5,400 square feet above grade plus an additional 1,140 square feet of finished lower level space, the home offers 5 bedrooms, 4 full baths, and 2 powder rooms. Upstairs, the luxurious primary suite features a dressing room and beautifully renovated spa bath with heated floors. Down the hall you will find 3 other large-scale bedrooms. Additional renovated bathrooms throughout the home also feature radiant heat, while a sun-filled mid-level family room/playroom overlooks the picturesque property and feels like a tree-house. The third floor offers exceptional flexibility with a private bedroom suite, sitting room, marble bath, and walk-in closet. The finished lower level includes a recreation room with fireplace, full bar, gym area, powder room and abundant storage. Extensively updated for today's lifestyle, recent improvements include fully renovated bathrooms, refinished hardwood flooring throughout, motorized blinds, upgraded Bosch heat pumps, a new HVAC zoning system, whole-house generator hookup, enhanced security and smart home systems. Outdoors, the resort-style pool features programmable lighting, new pump and filter and seamless automation controls. Included is a second lot, possibly buildable, to complete this rare offering- a truly special turnkey estate where classic elegance and modern comfort come together beautifully.
Full Property Details
Full Property Details for 7 Forest Cir
General
- Sold For: $3,325,000
- Taxes: $57,066
- Status: Closed
- Type: Single Family
- Source: Long_Island
- MLS ID: 999120
- Added to Site: 152 day(s) ago
Interior
- Number of Rooms: 18
- Interior Features: Breakfast Bar, Cathedral Ceiling(s), Chandelier, Chefs Kitchen, Crown Molding, Double Vanity, Eat-in Kitchen, Entrance Foyer, Formal Dining, Granite Counters, Marble Counters, Natural Woodwork, Original Details, Primary Bathroom, Recessed Lighting, Soaking Tub, Storage, Walk-In Closet(s)
- Number of Fireplaces: 1
- Appliances: Dishwasher, Dryer, Gas Cooktop, Gas Oven, Gas Range, Refrigerator, Stainless Steel Appliance(s), Washer, Gas Water Heater
- Laundry Facilities: Yes
Rooms
Bathrooms
- Total Bathrooms: 6
- Full Bathrooms: 4
- Half Bathrooms: 2
Bedrooms
- Total Bedrooms: 5
Other Rooms
- Laundry: In Basement, Laundry Room
Additional Information
- Pool: Yes
- Private Pool: Yes
- Pool Description: Fenced, In-Ground
Parking
- Garage: Yes
- Garage Spaces: 3
- Parking Features: Detached, Driveway, Garage, Garage Door Opener
Location
- County: Westchester County
School Information
- High School District: New Rochelle
- Elementary School: William B Ward Elementary School
- Middle School: Albert Leonard Middle School
- High School: New Rochelle High School
Heating & Cooling
- Central air: Yes
- Cooling Type: Central Air
- Heating Type: Forced Air, Radiant Floor
- Heating Zones: 5
Utilities
- Sewer: Public Sewer
- Water: Public
- Utility Description: Cable Connected, Electricity Connected, Natural Gas Connected, Water Connected
Structural Information
- Architectural Style: Colonial
- Detached/Attached: Detached
- Construction: Brick
- Basement: Yes
- Basement Desc.: Finished, Full Basement, Storage Space
- Windows: Blinds, Oversized Windows
- Building Size: 6518
- Square Feet: 6,518
- Sq. Ft. Source: Public Records
- Year Built: 1930
Lot Features
- Lot Size (Acres): 1.17
- Lot Size (Sq. Ft.): 50,965
Financial Considerations
- Tax Amount: $57,066
Disclosures and Reports
- Special Conditions: None
- Property ID: 1000-000-006-02008-000-0010
Listed by Compass Greater NY, LLC
Sold by Compass Greater NY, LLC

Get Pre-Approved Today
Schools
Schools serving 7 Forest Cir
School District:New Rochelle City School District
| Name | Grades | Distance |
|---|---|---|
William B Ward Elementary School 311 Broadfield Road, New Rochelle, NY 10804 | K-5 | 1.4 mi |
Albert Leonard Middle School 25 Gerada Lane, New Rochelle, NY 10804 | 6-8 | 0.9 mi |
New Rochelle High School 265 Clove Rd, New Rochelle, NY 10801 | 9-12 | 0.8 mi |
Disclaimer:
School attendance boundaries provided by ATTOM Data Solutions and are for reference only. Contact the school directly to verify enrollment eligibility.
Price & Sales History for 7 Forest Cir
Date
Details
Price
Change
Source
9/15/2026
Sold
$3,325,000
12.71%
MLS
5/13/2026
Listed
$2,950,000
—
MLS
Disclaimer: Historical sales information is derived from public records provided by the county offices. Information is not guaranteed and should be independently verified.
7 Forest Circle, New Rochelle, NY 10804 (MLS# 999120) is a Single Family property that was sold at $3,325,000 on September 15, 2026. Want to learn more about 7 Forest Circle? Do you have questions about finding other Single Family real estate for sale in New Rochelle? You can browse all New Rochelle real estate or contact a Coldwell Banker agent to request more information.