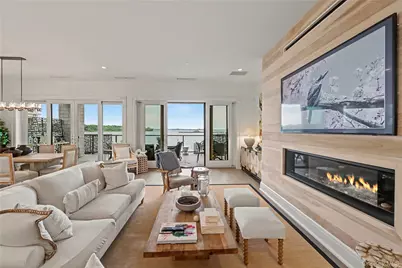
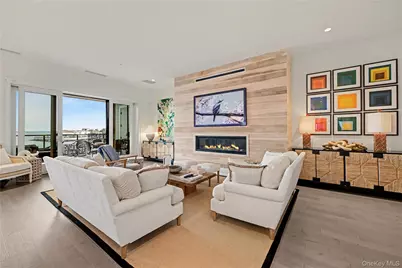
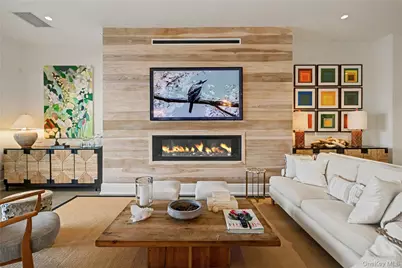
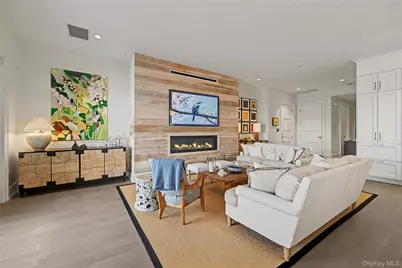
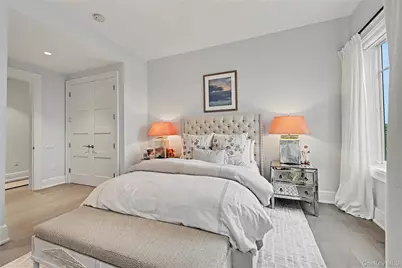
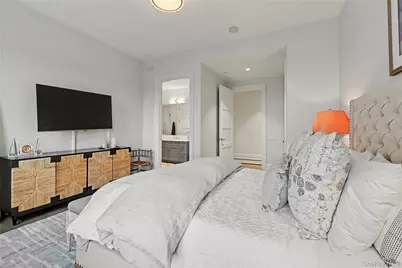
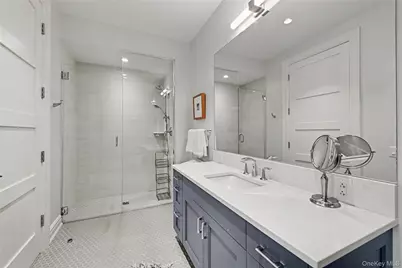
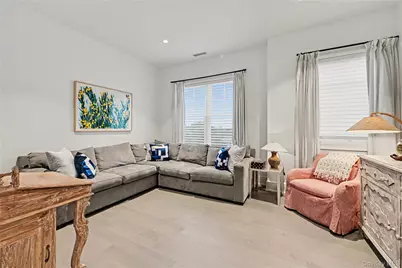
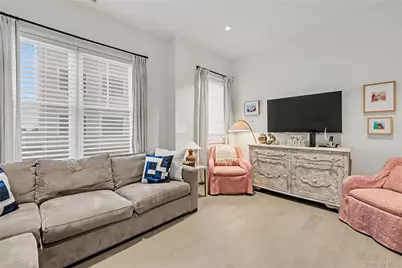
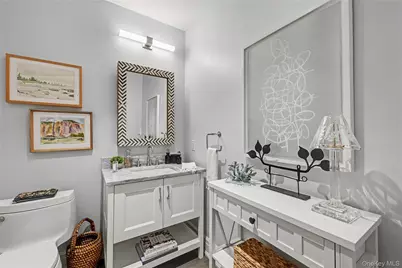
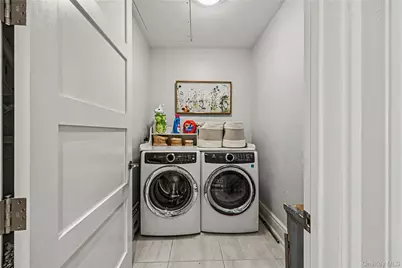
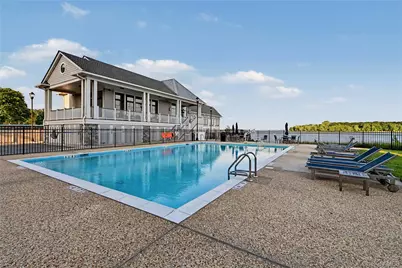
This is a carousel with tiles that activate property listing cards. Use the previous and next buttons to navigate.
$2,450,000
This is a carousel with tiles that activate property listing cards. Use the previous and next buttons to navigate.
Full Property Details for 740 Davenport Ave #1
General
- Price: $2,450,000
- HOA FEE: $2,000/month
- Taxes: $19,487
- Status: Active
- Type: Condo
- Source: Long_Island
- MLS ID: 1024470
- Updated: 7/20/2026
- Added to Site: 39 day(s) ago
Interior
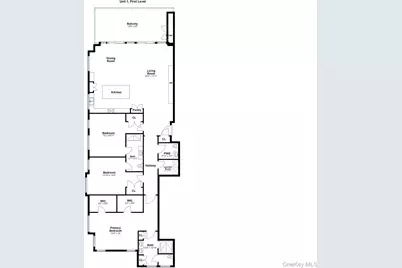
- Number of Rooms: 9
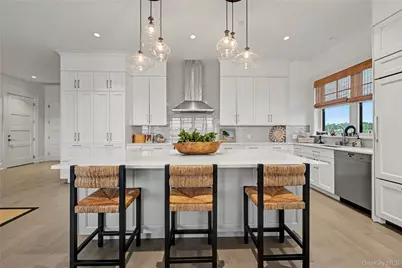
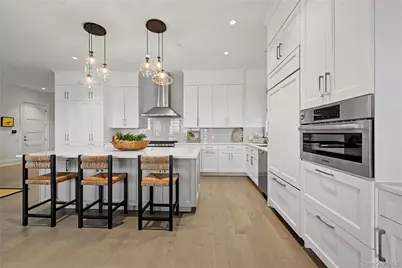
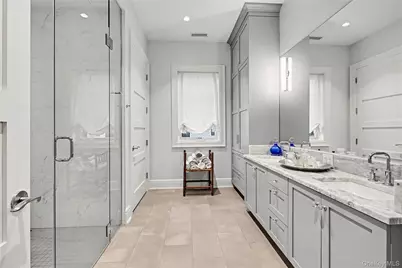
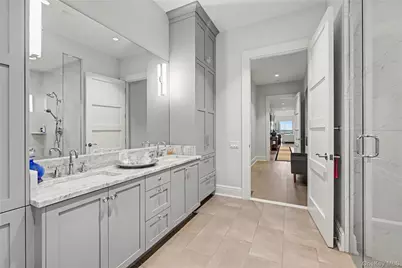
- Interior Features: Chefs Kitchen, Double Vanity, Kitchen Island, Open Floorplan, Open Kitchen, Primary Bathroom, Quartz/Quartzite Counters, Walk-In Closet(s)
- Fireplace: Yes
- Number of Fireplaces: 1
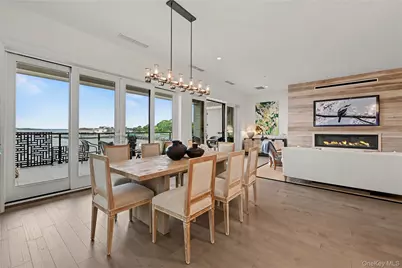
- Fireplace(s): Electric, Living Room
- Appliances: Cooktop, Dishwasher, Dryer, ENERGY STAR Qualified Appliances, Gas Cooktop, Microwave, Oven, Refrigerator, Stainless Steel Appliance(s), Washer
- Laundry Facilities: Yes
- Flooring: Hardwood
Rooms
Bathrooms
- Total Bathrooms: 3
- Full Bathrooms: 2
- Half Bathrooms: 1
Bedrooms
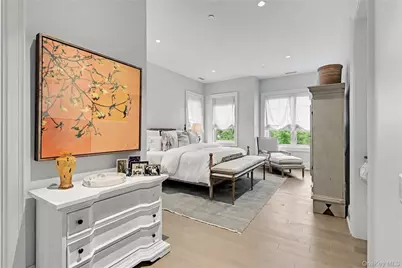
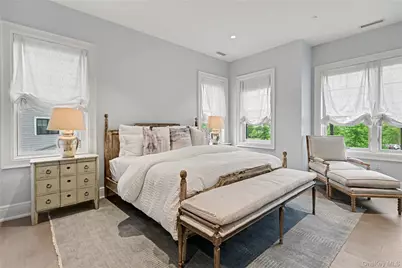
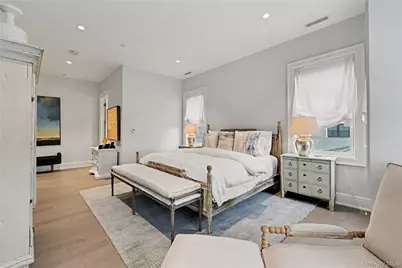
- Total Bedrooms: 3
Other Rooms
- Laundry: In Unit
Additional Information
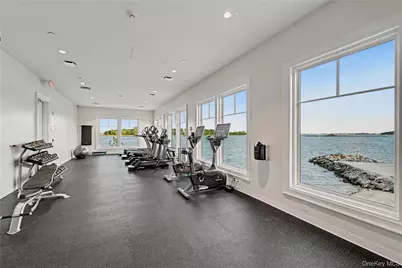
- Amenities: Clubhouse, Fitness Center, Gated, Pool, Sidewalks
- Shared Amenities: Clubhouse, Elevator(s), Fitness Center, Gated, Landscaping, Lounge, Maintenance, Maintenance Grounds, Other, Parking, Pool, Snow Removal, Trash
- Pool: Yes
- Pool Description: Outdoor Pool
- Security/Safety: Fire Sprinkler System, Gated Community, Security Gate, Security Lights, Security System
Exterior
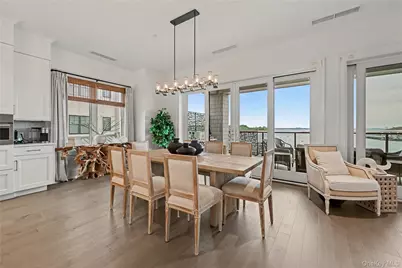
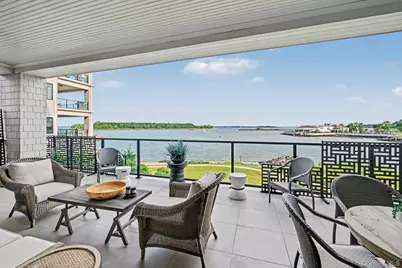
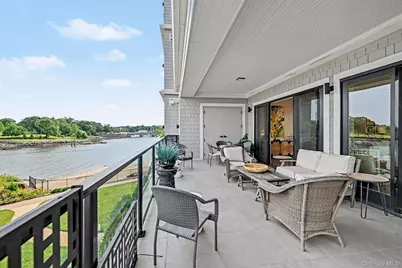
- Porch/Patio/Deck: Terrace
Parking
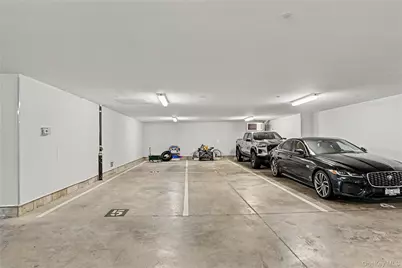
- Garage: Yes
- Garage Spaces: 2
- Total Spaces: 2
- Parking Features: Assigned, Garage, Tandem
- Assigned Parking: Yes
Location
- County: Westchester County
- Subdivision: Watermark Pointe
School Information
- High School District: New Rochelle
- Elementary School: Trinity Elementary School
- Middle School: Isaac E Young Middle School
- High School: New Rochelle High School
Community
- Association: Yes
- Assoc. Fees Include: Common Area Maintenance, Exterior Maintenance, Grounds Care, Pool Service, Sewer, Snow Removal, Trash, Water
- Pets Allowed: Yes
- Pet Restrictions: Yes
Heating & Cooling
- Central air: Yes
- Cooling Type: Central Air
- Heating Type: Forced Air
Utilities
- Sewer: Public Sewer
- Water: Public
- Utility Description: Cable Connected, Electricity Connected, Natural Gas Connected, Sewer Connected, Water Connected
Structural Information
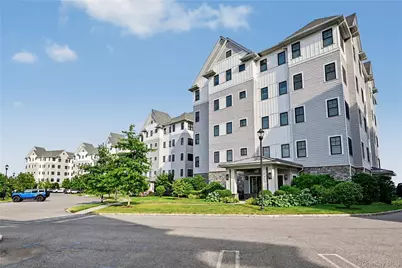
- Architectural Style: Mid Rise, Other
- Detached/Attached: Attached
- Construction: HardiPlank Type, Stone
- Common Walls: End Unit, No Common Walls, No One Below
- Windows: Double Pane Windows
- Entry Floor Number: 1
- Stories/Levels: 4
- Stories in Building: 4
- Sq. Ft. Source: Public Records
- Year Built: 2019
Lot Features
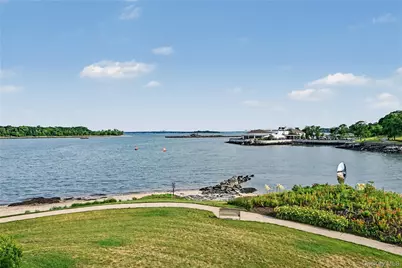
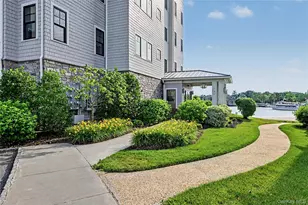
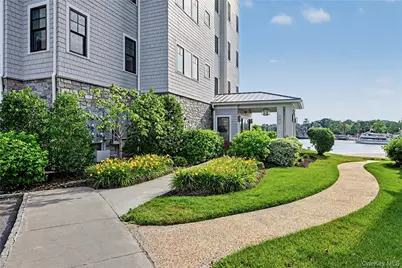
- Property View: Panoramic, Water
- Lot Size (Acres): 8.5
- Lot Size (Sq. Ft.): 370,260
Water Features
- Water View: Yes
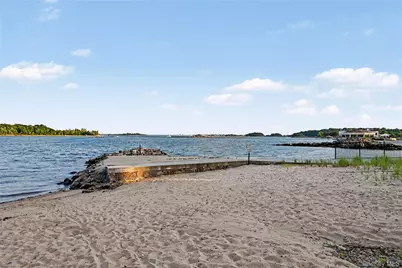
- Water Front View: Beach Access, Beach Front
Financial Considerations
- Association Fee: Yes
- Association Fee: $2,000
- Assoc Fee Freq.: Monthly
- Tax Amount: $19,487
Disclosures and Reports
- Special Conditions: None
- Inclusions: Refrigerator, Dishwasher, Stovetop, Oven, Microwave, Washer/Dryer
- Property ID: 1601612
Listed by Julia B Fee Sothebys Int. Rlty
Schools serving 740 Davenport Ave #1
| Name | Grades | Distance |
|---|---|---|
Trinity Elementary School 180 Pelham Road, New Rochelle, NY 10805 | K-5 | 0.9 mi |
Isaac E Young Middle School 270 Centre Avenue, New Rochelle, NY 10805 | 6-8 | 0.9 mi |
New Rochelle High School 265 Clove Rd, New Rochelle, NY 10801 | 9-12 | 2.8 mi |
Price & Sales History for 740 Davenport Ave #1
Tax History for 740 Davenport Ave #1
Estimate the Cost for 740 Davenport Ave #1
740 Davenport Avenue #1, New Rochelle, NY 10805 (MLS# 1024470) is a Condo property with 3 bedrooms, 2 full bathrooms and 1 partial bathroom. 740 Davenport Avenue #1 is currently listed for $2,450,000 and was received on July 20, 2026. Want to learn more about 740 Davenport Avenue #1? Do you have questions about finding other Condo real estate for sale in New Rochelle? You can browse all New Rochelle real estate or contact a Coldwell Banker agent to request more information.
