This is a carousel with tiles that activate property listing cards. Use the previous and next buttons to navigate.
1/1
$1,525,000
This is a carousel with tiles that activate property listing cards. Use the previous and next buttons to navigate.
1/1
Property Description
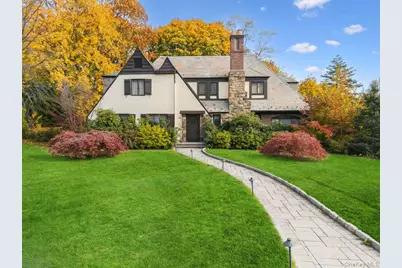
Exceptional, beloved Bonnie Crest Tudor showcases magnificent original architectural details perfectly paired with modern touches and vibe. Majestically set in a prime location, a gracious center hall foyer with graceful archways announces this impressive charmer. The fabulous first floor layout presents a stunning living room with fireplace, grand dining room, powder room, and an oversized, updated eat-in kitchen with stainless steel appliances, granite counters and extensive custom cabinetry. The fantastic family room/office features an ensuite bathroom and the potential of being utilized as a fourth bedroom. On the second floor, all of the bedrooms are very large. The spacious primary bedroom includes two walk-in closets, a sitting area and a beautifully updated ensuite bathroom and two walk-in closets. Boasting 824 sq ft of flexible bonus space, the basement presents endless potential. The gorgeous grounds present mature plantings, glorious gardens, a new stone walkway, a new stone patio, dramatic landscape lighting, and a seven head sprinkler system which covers all plantings and shrubs in the front, back and side. Enjoy central air conditioning and handsome hardwood floors throughout. The entire home is in meticulous condition even including the two car garage with fresh epoxy floors. Plus, there is a brand new washer and dryer. All this, in a prime location near schools, parks, shops, worship, restaurants and transportation.
Full Property Details
Full Property Details for 75 Fenimore Rd
General
- Sold For: $1,525,000
- Taxes: $24,287
- Status: Closed
- Type: Single Family
- Source: Long_Island
- MLS ID: 941893
- Added to Site: 83 day(s) ago
Interior
- Number of Rooms: 8
- Interior Features: First Floor Full Bath, Chandelier, Eat-in Kitchen, Entrance Foyer, Formal Dining, Granite Counters, His and Hers Closets, Original Details, Primary Bathroom, Storage, Walk-In Closet(s)
- Fireplace: Yes
- Number of Fireplaces: 1
- Fireplace(s): Living Room
- Appliances: Dishwasher, Dryer, Microwave, Oven, Range, Refrigerator, Stainless Steel Appliance(s), Washer
- Laundry Facilities: Yes
- Flooring: Hardwood
Rooms
Bathrooms
- Total Bathrooms: 4
- Full Bathrooms: 3
- Half Bathrooms: 1
Bedrooms
- Total Bedrooms: 3
Other Rooms
- Laundry: In Basement
Exterior
- Porch/Patio/Deck: Patio
Parking
- Garage: Yes
- Garage Spaces: 2
- Parking Features: Driveway, Garage
Location
- County: Westchester County
- Subdivision: Bonnie Crest
- Driving Directions: North Avenue to Lovell Road to 75 Fenimore Road or Wilmot Road to 75 Fenimore Road
School Information
- High School District: New Rochelle
- Elementary School: William B Ward Elementary School
- Middle School: Albert Leonard Middle School
- High School: New Rochelle High School
Heating & Cooling
- Central air: Yes
- Cooling Type: Central Air
- Heating Type: Hot Water
- Heating Zones: 1
Utilities
- Sewer: Public Sewer
- Water: Public
- Utility Description: Natural Gas Available
Structural Information
- Architectural Style: Tudor
- Detached/Attached: Detached
- Construction: Frame
- Basement: Yes
- Basement Desc.: Full Basement
- Building Size: 3470
- Square Feet: 3,470
- Sq. Ft. Source: Measured
- Year Built: 1928
Lot Features
- Lot Size (Acres): 0.31
- Lot Size (Sq. Ft.): 13,504
- Lot Features: Landscaped, Level
Financial Considerations
- Taxes Include: Sewer, Trash
- Tax Amount: $24,287.65
Disclosures and Reports
- Special Conditions: None
- Exclusions: None
- Inclusions: Appliances and Light Fixtures
- Property ID: 1000-000-007-02714-000-0049
Listed by Houlihan Lawrence Inc.
Sold by Julia B Fee Sothebys Int. Rlty

Get Pre-Approved Today
Schools
Schools serving 75 Fenimore Rd
School District:New Rochelle City School District
| Name | Grades | Distance |
|---|---|---|
William B Ward Elementary School 311 Broadfield Road, New Rochelle, NY 10804 | K-5 | 0.5 mi |
Albert Leonard Middle School 25 Gerada Lane, New Rochelle, NY 10804 | 6-8 | 0.7 mi |
New Rochelle High School 265 Clove Rd, New Rochelle, NY 10801 | 9-12 | 1.6 mi |
Disclaimer:
School attendance boundaries provided by ATTOM Data Solutions and are for reference only. Contact the school directly to verify enrollment eligibility.
Price & Sales History for 75 Fenimore Rd
Date
Details
Price
Change
Source
4/21/2026
Sold
$1,525,000
15.09%
MLS
3/03/2026
Listed
$1,325,000
—
MLS
Disclaimer: Historical sales information is derived from public records provided by the county offices. Information is not guaranteed and should be independently verified.
75 Fenimore Road, New Rochelle, NY 10804 (MLS# 941893) is a Single Family property that was sold at $1,525,000 on April 21, 2026. Want to learn more about 75 Fenimore Road? Do you have questions about finding other Single Family real estate for sale in New Rochelle? You can browse all New Rochelle real estate or contact a Coldwell Banker agent to request more information.