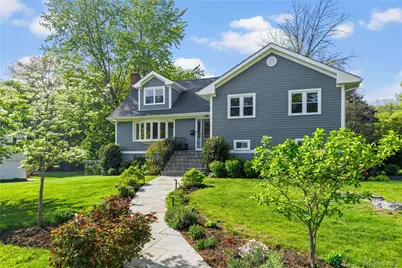
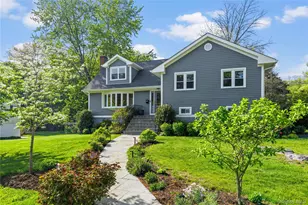
This is a carousel with tiles that activate property listing cards. Use the previous and next buttons to navigate.
1/37
$1,375,000 Sale Pending
This is a carousel with tiles that activate property listing cards. Use the previous and next buttons to navigate.
1/37
Property Description
Fully renovated in 2020, this turnkey home offers 4 bedrooms, 3 full baths, and 2,511 sqft of beautifully appointed living space on a landscaped 0.32-acre property. Bright, refined interiors showcase an easy flow between the living room, dining area, and updated kitchen, creating an elegant setting for everyday living and entertaining. The upper level features two bedrooms with outfitted closets, an updated full bath, and a generously-sized third bedroom with a large walk-in closet and updated ensuite bathroom, well suited as an additional primary suite. The top level is dedicated to a spacious primary suite with two walk-in closets and a renovated full bath. A walk-out lower-level family room opens to an expansive patio, while a large bonus basement adds valuable flexible space. Natural light fills the home throughout, and extensive 2020 updates, including the kitchen, all bathrooms, windows, roof, siding, AC units, and water heater, provide comfort and peace of mind. Set on a lush, serene property, 8 Rugby Road offers inviting outdoor spaces for relaxing and entertaining, all moments from the Leatherstocking Trail, Larchmont Village shops and restaurants, and the train.
Full Property Details
Full Property Details for 8 Rugby Rd
General
- Price: $1,375,000
- Taxes: $29,058
- Status: Pending
- Type: Single Family
- Source: Long_Island
- MLS ID: 991985
- Updated: 5/14/2026
- Added to Site: 23 day(s) ago
Interior
- Number of Rooms: 8
- Interior Features: Built-in Features, Chandelier, Chefs Kitchen, Entrance Foyer, Natural Woodwork, Open Floorplan, Open Kitchen, Pantry, Primary Bathroom, Quartz/Quartzite Counters, Recessed Lighting, Storage, Walk-In Closet(s)
- Appliances: Dishwasher, Dryer, Gas Range, Microwave, Refrigerator, Stainless Steel Appliance(s), Washer, Wine Refrigerator
- Laundry Facilities: Yes
- Flooring: Ceramic Tile, Vinyl, Wood
Rooms
Bathrooms
- Total Bathrooms: 3
- Full Bathrooms: 3
Bedrooms
- Total Bedrooms: 4
Other Rooms
- Laundry: In Basement
Additional Information
- Security/Safety: Security System
Exterior
- Porch/Patio/Deck: Patio
Parking
- Garage: Yes
- Garage Spaces: 2
- Parking Features: Attached
Location
- County: Westchester County
- Driving Directions: Larchwood to Devonshire to Rugby rd #8
School Information
- High School District: New Rochelle
- Elementary School: George M Davis Elementary School
- Middle School: Albert Leonard Middle School
- High School: New Rochelle High School
Heating & Cooling
- Central air: Yes
- Cooling Type: Central Air
- Heating Type: Forced Air
- Heating Zones: 4
Utilities
- Sewer: Public Sewer
- Water: Public
- Utility Description: Electricity Connected, Natural Gas Connected, Sewer Connected, Trash Collection Public, Water Connected
Structural Information
- Architectural Style: Split Level
- Detached/Attached: Detached
- Construction: Frame, HardiPlank Type
- Basement: Yes
- Basement Desc.: Partial
- Windows: Bay Window(s), Double Pane Windows
- Building Size: 3105
- Square Feet: 3,105
- Sq. Ft. Source: Public Records
- Year Built: 1959
Lot Features
- Lot Size (Acres): 0.32
- Lot Size (Sq. Ft.): 13,939
- Road Maintenance: Public Maintained Road
Financial Considerations
- Taxes Include: Sewer, Trash
- Tax Amount: $29,058
Disclosures and Reports
- Special Conditions: None
- Exclusions: Feezer on Lower level
- Inclusions: Appliances, light fixtures, playset, Murphy bed, vegetable garden
- Property ID: 1000-000-006-02060-000-0070
Listed by Julia B Fee Sothebys Int. Rlty
Get Pre-Approved Today
Schools
Schools serving 8 Rugby Rd
School District:New Rochelle City School District
| Name | Grades | Distance |
|---|---|---|
Trinity Elementary School 180 Pelham Road, New Rochelle, NY 10805 | K-5 | 2.6 mi |
Isaac E Young Middle School 270 Centre Avenue, New Rochelle, NY 10805 | 6-8 | 2.7 mi |
New Rochelle High School 265 Clove Rd, New Rochelle, NY 10801 | 9-12 | 1.4 mi |
Disclaimer:
School attendance boundaries provided by ATTOM Data Solutions and are for reference only. Contact the school directly to verify enrollment eligibility.
Price & Sales History for 8 Rugby Rd
Date
Details
Price
Change
Source
5/06/2026
Listed
$1,375,000
37.64%
MLS
8/11/2020
Sold
$999,000
—
Public Record
Disclaimer: Historical sales information is derived from public records provided by the county offices. Information is not guaranteed and should be independently verified.
Tax History
Tax History for 8 Rugby Rd
Year
Property Taxes
Change
Tax Assessment
Change
2025
$28,723
100%
$21,000
—
2024
100%
$21,000
—
2020
100%
$21,000
40%
2020
-100%
$15,000
15%
2020
$17,000
-13%
$13,000
-32%
2018
$19,653
-17%
$19,000
—
2017
$23,817
1%
$19,000
—
2017
$23,547
35%
$19,000
—
2016
$17,478
-21%
$19,000
—
2015
$22,244
8%
$19,000
—
2013
$20,530
—
$19,000
—
Disclaimer: Historical tax information is derived from public records provided by the county offices. Information is not guaranteed and should be independently verified.
Estimate the Cost
Estimate the Cost for 8 Rugby Rd
8 Rugby Road, New Rochelle, NY 10804 (MLS# 991985) is a Single Family property with 4 bedrooms and 3 full bathrooms. 8 Rugby Road is currently listed for $1,375,000 and was received on May 06, 2026. Want to learn more about 8 Rugby Road? Do you have questions about finding other Single Family real estate for sale in New Rochelle? You can browse all New Rochelle real estate or contact a Coldwell Banker agent to request more information.