This is a carousel with tiles that activate property listing cards. Use the previous and next buttons to navigate.
1/1
$2,420,000
This is a carousel with tiles that activate property listing cards. Use the previous and next buttons to navigate.
1/1
Property Description
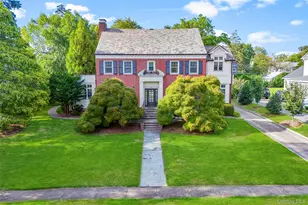
80 Forest Avenue, a brick Georgian Colonial in the sought-after Forest Heights neighborhood, is a rare offering where history, design, and functionality converge in a way that feels both timeless and modern. Originally built in 1919 and thoughtfully restored, renovated, and expanded by its current owners to preserve its architectural integrity while elevating it for modern living. The twin-column front entry, framed by mature Japanese maples, sets a tone of quiet sophistication and stewardship, which carries seamlessly throughout the home through herringbone floors, custom millwork, soaring ceilings, and curated finishes. Enter the center hall that introduces a seamless line of sight to the backyard and establishes the home's natural flow. The living room is both elegant and inviting, grounded by the original limestone fireplace, where the egg-and-dart motif is reflected in the crown moldings, while a cozy study offers a quiet retreat. The dining room is well-scaled for entertaining, and the sunroom with soaring ceilings and abundant natural light provides a serene setting for everyday living. The true heart of the home, the chef's kitchen delivers an undeniable wow factor with top-of-the-line appliances, exceptional storage, and a beautifully designed layout that blends high style and function. Effortlessly connected to the family room, it invites both everyday living and entertainment. The mudroom off the side entrance adds ease and practicality. Upstairs, the primary suite is a true retreat, featuring a beautifully renovated marble bath with a walk-in shower, radiant heated floors, and dual walk-in closets. Two bedrooms share an adjoining renovated bathroom with radiant heat floors, and one additional bedroom and a renovated hall bath with radiant heat floors, complete the second floor. The third floor offers an additional bedroom, a updated full bath, and an original billiards room being used as a guest room and office. The finished lower level is designed for both entertaining and comfort, with a recreation space, TV viewing space, wine cellar, full bathroom, and a well-appointed laundry room. The backyard offers two patios for outdoor living and endless play. The side yard includes a full-house Kohler generator. Set along a wide, tree-lined street with sidewalks on both sides, this home captures you with its enduring curb appeal and timeless architectural elegance, an increasingly rare offering in today's market.
Full Property Details
Full Property Details for 80 Forest Ave
General
- Sold For: $2,420,000
- Taxes: $48,717
- Status: Closed
- Type: Single Family
- Source: Long_Island
- MLS ID: 975663
- Added to Site: 187 day(s) ago
Interior
- Number of Rooms: 12
- Interior Features: Breakfast Bar, Built-in Features, Cathedral Ceiling(s), Chefs Kitchen, Crown Molding, Double Vanity, Eat-in Kitchen, Entertainment Cabinets, Entrance Foyer, Formal Dining, High Speed Internet, Kitchen Island, Marble Counters, Original Details, Recessed Lighting, Storage, Walk-In Closet(s)
- Number of Fireplaces: 1
- Fireplace(s): Gas
- Appliances: Dishwasher, Dryer, Gas Range, Microwave, Refrigerator, Washer, Wine Refrigerator
- Laundry Facilities: Yes
- Flooring: Hardwood
Rooms
Bathrooms
- Total Bathrooms: 6
- Full Bathrooms: 5
- Half Bathrooms: 1
Bedrooms
- Total Bedrooms: 5
Other Rooms
- Laundry: In Basement, Laundry Room
Exterior
- Porch/Patio/Deck: Patio
Parking
- Garage: Yes
- Garage Spaces: 2
- Parking Features: Detached, Garage
Location
- County: Westchester County
- Driving Directions: From Antler Place make a left on Forest Ave house is on the right or from Forest Place make left on Forest Ave house is on the left
School Information
- High School District: New Rochelle
- Elementary School: William B Ward Elementary School
- Middle School: Albert Leonard Middle School
- High School: New Rochelle High School
Heating & Cooling
- Central air: Yes
- Cooling Type: Central Air
- Heating Type: Forced Air, Natural Gas, Radiant Floor
- Heating Zones: 5
Utilities
- Sewer: Public Sewer
- Water: Public
- Utility Description: Natural Gas Connected
Structural Information
- Architectural Style: Colonial
- Detached/Attached: Detached
- Construction: Brick, Frame
- Basement: Yes
- Basement Desc.: Finished
- Building Size: 5179
- Square Feet: 5,179
- Sq. Ft. Source: Public Records
- Year Built: 1919
Lot Features
- Lot Size (Acres): 0.39
- Lot Size (Sq. Ft.): 16,988
Financial Considerations
- Taxes Include: Sewer, Trash
- Tax Amount: $48,717
Disclosures and Reports
- Special Conditions: None
- Property ID: 1000-000-006-02004-000-0025
Listed by Julia B Fee Sothebys Int. Rlty
Sold by Houlihan Lawrence Inc.

Get Pre-Approved Today
Schools
Schools serving 80 Forest Ave
School District:New Rochelle City School District
| Name | Grades | Distance |
|---|---|---|
William B Ward Elementary School 311 Broadfield Road, New Rochelle, NY 10804 | K-5 | 1.6 mi |
Albert Leonard Middle School 25 Gerada Lane, New Rochelle, NY 10804 | 6-8 | 1.2 mi |
New Rochelle High School 265 Clove Rd, New Rochelle, NY 10801 | 9-12 | 0.4 mi |
Disclaimer:
School attendance boundaries provided by ATTOM Data Solutions and are for reference only. Contact the school directly to verify enrollment eligibility.
Price & Sales History for 80 Forest Ave
Date
Details
Price
Change
Source
8/11/2026
Sold
$2,420,000
10.25%
MLS
4/08/2026
Listed
$2,195,000
—
MLS
Disclaimer: Historical sales information is derived from public records provided by the county offices. Information is not guaranteed and should be independently verified.
80 Forest Avenue, New Rochelle, NY 10804 (MLS# 975663) is a Single Family property that was sold at $2,420,000 on August 11, 2026. Want to learn more about 80 Forest Avenue? Do you have questions about finding other Single Family real estate for sale in New Rochelle? You can browse all New Rochelle real estate or contact a Coldwell Banker agent to request more information.