This is a carousel with tiles that activate property listing cards. Use the previous and next buttons to navigate.
1/1
$2,225,000
This is a carousel with tiles that activate property listing cards. Use the previous and next buttons to navigate.
1/1
Property Description
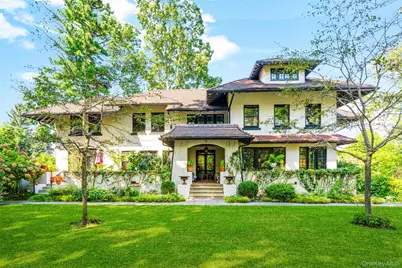
Step into a world of classic sophistication and architectural grandeur with this stunning 6-bedroom Mediterranean home, originally built in 1909 and thoughtfully updated to preserve its old-world elegance. Set on a generously .83 acre landscaped property, this approx. 5100 sq ft residence is a rare blend of historic detail and modern living. From the moment you enter, you're welcomed by a sweeping staircase, rich wood floors, and the first of five fireplaces-each a centerpiece in its own right. The heart of the home boasts a conservatory filled with natural light, ideal for morning coffee, entertaining, or simply soaking in the serene surroundings. French doors off the living room open to a charming veranda, perfect for al fresco evenings or weekend brunches. The kitchen, uniquely outfitted with antique pharmaceutical cabinets, a LaCanche stove and German silver sink balances vintage character with practical function. Upstairs, the oversized landing offers a dramatic focal point, surrounded by bedrooms and private spaces. An exceptional media room offering a projection TV and bookcases throughout offers a unique space to be enjoyed by all. Each room is filled with light and history. A detached two-car garage is topped by an approximately 800 square-foot caretaker's apartment (not included in sf) featuring two bedrooms and a full bath. A terraced outdoor living space leads to a sparkling 20' by 40' heated pool with a black opal liner, ideal for both gatherings and quiet relaxation. A park-like setting on nearly an acre of beautifully manicured gardens including blooming perennials, shrubs and trees provides privacy and all season enjoyment. Architectural details prevail throughout, from arched windows to hand-carved moldings, and a beautifully restored Ludowici terra cotta roof. This is more than a home; it's a rare legacy property where history, character, and comfort converge.
Full Property Details
Full Property Details for 9 Forest Pl
General
- Sold For: $2,225,000
- Taxes: $37,794
- Status: Closed
- Type: Single Family
- Source: Long_Island
- MLS ID: 924760
- Added to Site: 142 day(s) ago
Interior
- Number of Rooms: 12
- Interior Features: Eat-in Kitchen, Entrance Foyer, Formal Dining, Original Details, Walk-In Closet(s)
- Fireplace: Yes
- Number of Fireplaces: 5
- Appliances: Dishwasher, Dryer, Gas Range, Refrigerator, Washer
- Flooring: Hardwood
Rooms
Bathrooms
- Total Bathrooms: 4
- Full Bathrooms: 3
- Half Bathrooms: 1
Bedrooms
- Total Bedrooms: 6
Additional Information
- Pool: Yes
- Private Pool: Yes
- Pool Description: In-Ground
Parking
- Garage: Yes
- Garage Spaces: 2
- Parking Features: Detached, Driveway
Location
- County: Westchester County
School Information
- High School District: New Rochelle
- Elementary School: William B Ward Elementary School
- Middle School: Albert Leonard Middle School
- High School: New Rochelle High School
Heating & Cooling
- Cooling Type: None
- Heating Type: Hot Water, Oil, Radiant
- Heating Zones: 2
Utilities
- Sewer: Public Sewer
- Water: Public
- Utility Description: Electricity Connected, Natural Gas Connected, Sewer Connected, Trash Collection Public, Water Connected
Structural Information
- Architectural Style: Mediterranean
- Detached/Attached: Detached
- Construction: Frame
- Basement: Yes
- Basement Desc.: Full Basement
- Building Size: 5117
- Square Feet: 5,117
- Sq. Ft. Source: Public Records
- Year Built: 1909
Additional Structures
- Other Structures: Garage(s)
Lot Features
- Lot Size (Acres): 0.83
- Lot Size (Sq. Ft.): 36,155
Financial Considerations
- Taxes Include: Sewer, Trash
- Tax Amount: $37,794.78
Disclosures and Reports
- Special Conditions: None
- Exclusions: None
- Inclusions: All appliances, all light fixtures, all window treatments
- Property ID: 1000-000-006-02002-000-0035
Listed by Houlihan Lawrence Inc.
Sold by Compass Greater NY, LLC

Get Pre-Approved Today
Schools
Schools serving 9 Forest Pl
School District:New Rochelle City School District
| Name | Grades | Distance |
|---|---|---|
William B Ward Elementary School 311 Broadfield Road, New Rochelle, NY 10804 | K-5 | 1.7 mi |
Albert Leonard Middle School 25 Gerada Lane, New Rochelle, NY 10804 | 6-8 | 1.3 mi |
New Rochelle High School 265 Clove Rd, New Rochelle, NY 10801 | 9-12 | 0.3 mi |
Disclaimer:
School attendance boundaries provided by ATTOM Data Solutions and are for reference only. Contact the school directly to verify enrollment eligibility.
Price & Sales History for 9 Forest Pl
Date
Details
Price
Change
Source
6/24/2026
Sold
$2,225,000
0.45%
MLS
4/08/2026
Listed
$2,215,000
—
MLS
Disclaimer: Historical sales information is derived from public records provided by the county offices. Information is not guaranteed and should be independently verified.
9 Forest Place, New Rochelle, NY 10804 (MLS# 924760) is a Single Family property that was sold at $2,225,000 on June 24, 2026. Want to learn more about 9 Forest Place? Do you have questions about finding other Single Family real estate for sale in New Rochelle? You can browse all New Rochelle real estate or contact a Coldwell Banker agent to request more information.