This is a carousel with tiles that activate property listing cards. Use the previous and next buttons to navigate.
1/1
$586,000
This is a carousel with tiles that activate property listing cards. Use the previous and next buttons to navigate.
1/1
Property Description
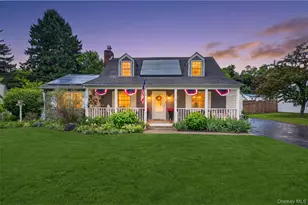
Welcome to this beautifully updated Cape Cod, ideally situated in Lacey Field, one of New Windsor's most desirable and charming neighborhoods. From the moment you arrive, the large rocking-chair front porch sets the tone for a home that feels warm, welcoming, and impeccably maintained. Inside, you'll find hardwood floors, thoughtfully updated kitchen and baths, and a comfortable layout that blends classic character with modern convenience. The inviting living room, with a fireplace, opens to the rear deck through French doors, creating an easy flow for everyday living and entertaining. The first-floor primary suite offers wonderful convenience with an ensuite full bath and walk-in closet. Two additional bedrooms (on the 2nd level) and a total of 2.5 baths provide plenty of space for family, guests, or work-from-home needs. A flexible fourth room (on the main level), with a 2nd set of French doors to the backyard, makes an ideal home office, den, playroom, or guest space. The washer and dryer are also conveniently located on this main living level. The backyard is fully fenced and is a true highlight, featuring mature gardens filled with perennials that bloom from March through October, a rear deck, and a shed for added storage. It's a peaceful, private-feeling outdoor space designed to be enjoyed through the seasons. The unfinished basement is a clean, dry, usable space that offers excellent storage, or a place for hobbies. Additional updates and features include a new hot water heater in 2023, gas furnace in 2019, chimney relined in 2024, a freshly sealed driveway, and owned solar panels that are paid in full. Beautifully maintained, completely updated, and full of charm, this Lacey Field Cape Cod is the kind of home that simply feels good the moment you step inside. 12 miles to West Point; 6 miles to Stewart Airport/ANGB; 6 miles to the Salisbury Mills-Cornwall Train Station, 7 miles to the Beacon Train; and about 60 miles to NYC.
Full Property Details
Full Property Details for 116 Chestnut Dr
General
- Sold For: $586,000
- Taxes: $7,456
- Status: Closed
- Type: Single Family
- Source: Long_Island
- MLS ID: 1001314
- Added to Site: 90 day(s) ago
Interior
- Number of Rooms: 7
- Interior Features: First Floor Bedroom, First Floor Full Bath, Double Vanity, Entrance Foyer, Formal Dining, Primary Bathroom, Master Downstairs, Quartz/Quartzite Counters, Smart Thermostat, Walk-In Closet(s), Washer/Dryer Hookup
- Fireplace: Yes
- Number of Fireplaces: 1
- Fireplace(s): Living Room, Wood Burning
- Appliances: Dishwasher, Dryer, Oven, Range, Refrigerator, Washer
- Laundry Facilities: Yes
- Flooring: Hardwood
Rooms
Bathrooms
- Total Bathrooms: 3
- Full Bathrooms: 2
- Half Bathrooms: 1
Bedrooms
- Total Bedrooms: 3
Other Rooms
- Laundry: Laundry Room
Exterior
- Exterior Features: Awning(s), Garden
- Porch/Patio/Deck: Covered, Deck, Porch
Parking
- Parking Features: Driveway
Location
- County: Orange County
School Information
- High School District: Newburgh
- Elementary School: Newburgh
- Middle School: Newburgh
- High School: Newburgh Free Academy
Heating & Cooling
- Central air: Yes
- Cooling Type: Central Air
- Heating Type: Forced Air, Natural Gas
Utilities
- Sewer: Public Sewer
- Water: Public
- Utility Description: Electricity Connected, Natural Gas Connected, Sewer Connected, Trash Collection Public, Water Connected
Structural Information
- Architectural Style: Cape Cod
- Detached/Attached: Detached
- Construction: Frame
- Basement: Yes
- Basement Desc.: Unfinished
- Unfinished Attic: Yes
- Sq. Ft. Source: Public Records
- Year Built: 1941
Additional Structures
- Other Structures: Shed(s)
Lot Features
- Lot Size (Acres): 0.3333
- Lot Size (Sq. Ft.): 14,520
- Fence: Yes
- Fencing (Description): Back Yard, Full
Financial Considerations
- Tax Amount: $7,456.7
Disclosures and Reports
- Special Conditions: None
- Property ID: 334800-017-000-0001-007.000-0000
Listed by Howard Hanna Rand Realty
Sold by BHHS Hudson Valley Properties

Get Pre-Approved Today
Schools
Schools serving 116 Chestnut Dr
School District:Newburgh City School District
Disclaimer:
School attendance boundaries provided by ATTOM Data Solutions and are for reference only. Contact the school directly to verify enrollment eligibility.
Price & Sales History for 116 Chestnut Dr
Date
Details
Price
Change
Source
8/14/2026
Sold
$586,000
1.91%
MLS
6/01/2026
Listed
$575,000
—
MLS
Disclaimer: Historical sales information is derived from public records provided by the county offices. Information is not guaranteed and should be independently verified.
116 Chestnut Drive, New Windsor, NY 12553 (MLS# 1001314) is a Single Family property that was sold at $586,000 on August 14, 2026. Want to learn more about 116 Chestnut Drive? Do you have questions about finding other Single Family real estate for sale in New Windsor? You can browse all New Windsor real estate or contact a Coldwell Banker agent to request more information.