This is a carousel with tiles that activate property listing cards. Use the previous and next buttons to navigate.
1/1
$570,000
This is a carousel with tiles that activate property listing cards. Use the previous and next buttons to navigate.
1/1
Property Description
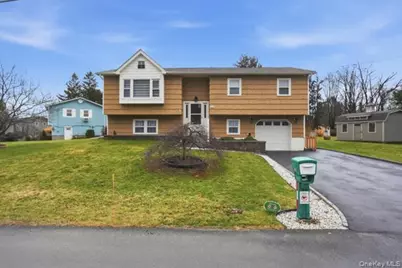
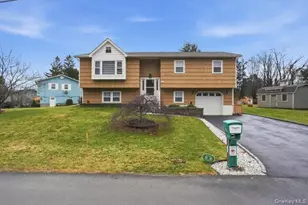
Beautifully updated 3+ bedroom, 2.5 bath home located in a highly desirable neighborhood. This move-in-ready property features hardwood floors and crown molding throughout, creating a warm and elegant feel from the moment you enter. The updated kitchen offers granite countertops, custom cabinetry, and quality craftsmanship that makes the space both functional and stylish. The bathrooms have been tastefully renovated with modern tile finishes, providing a fresh and comfortable feel. Comfort is enhanced with mini-split systems in the bedrooms, while major updates provide peace of mind including a newer boiler and a recently installed roof with new wood decking underneath. The owned solar panels which are owned outright will be conveyed to the new buyer for minimal electric bills. The finished lower level is perfect for entertaining, featuring a spacious walk-out design, a convenient half bath, and custom built-in cabinetry throughout, ideal for a media room, recreation space, or additional living area. Outdoor living is just as impressive with a beautiful pergola area, stamped concrete walkway, and a well-maintained yard. Two sheds offer excellent storage options, including one fully set up as a workshop with electric and another for additional storage. This home combines thoughtful upgrades, great indoor and outdoor living spaces, and a fantastic location close to shopping, dining, and commuter routes.
Full Property Details
Full Property Details for 209 Summit Dr
General
- Sold For: $570,000
- Taxes: $7,217
- Status: Closed
- Type: Single Family
- Source: Long_Island
- MLS ID: 971287
- Added to Site: 111 day(s) ago
Interior
- Number of Rooms: 9
- Interior Features: Ceiling Fan(s), Crown Molding, Eat-in Kitchen, Entrance Foyer, Formal Dining, Granite Counters, Natural Woodwork, Open Kitchen, Pantry, Primary Bathroom, Recessed Lighting, Smart Thermostat, Sound System, Speakers, Storage, Tile Counters, Walk Through Kitchen, Washer/Dryer Hookup
- Appliances: Dishwasher, Dryer, ENERGY STAR Qualified Appliances, Microwave, Range, Stainless Steel Appliance(s), Washer
- Laundry Facilities: Yes
- Flooring: Tile, Wood
Rooms
Bathrooms
- Total Bathrooms: 3
- Full Bathrooms: 2
- Half Bathrooms: 1
Bedrooms
- Total Bedrooms: 3
Other Rooms
- Laundry: In Basement
Additional Information
- Security/Safety: Security System
Exterior
- Exterior Features: Lighting, Mailbox
- Porch/Patio/Deck: Covered, Deck, Patio, Porch
Parking
- Garage: Yes
- Garage Spaces: 1
- Parking Features: Driveway, Garage, Off Street
Location
- County: Orange County
- Cross Streets: Park Hill
School Information
- High School District: Newburgh
- Elementary School: Temple Hill School
- Middle School: Heritage Middle School
- High School: Newburgh Free Academy
Heating & Cooling
- Central air: Yes
- Cooling Type: Central Air
- Heating Type: Natural Gas
- Heating Zones: 2
Utilities
- Sewer: Public Sewer
- Water: Public
- Utility Description: Cable Connected, Electricity Connected, Natural Gas Connected
Structural Information
- Architectural Style: Hi Ranch, Raised Ranch
- Detached/Attached: Detached
- Construction: Vinyl Siding, Wood Siding
- Basement: Yes
- Basement Desc.: Finished, Full Basement
- Windows: Blinds
- Building Size: 1883
- Square Feet: 1,883
- Sq. Ft. Source: Public Records
- Year Built: 1972
Additional Structures
- Other Structures: Garage(s), Outbuilding, Pergola, Shed(s), Workshop
Lot Features
- Lot Size (Acres): 0.6979
- Lot Size (Sq. Ft.): 30,400
- Road Maintenance: Public Maintained Road
Green Features
- Energy Generation: Solar
Financial Considerations
- Taxes Include: Trash
- Tax Amount: $7,217.41
Disclosures and Reports
- Special Conditions: None
- Exclusions: Frigerator
- Property ID: 334800-008-000-0006-013.000-0000
Listed by Hudson Valley Home Connection
Sold by Howard Hanna Rand Realty

Get Pre-Approved Today
Schools
Schools serving 209 Summit Dr
School District:Newburgh City School District
Disclaimer:
School attendance boundaries provided by ATTOM Data Solutions and are for reference only. Contact the school directly to verify enrollment eligibility.
Price & Sales History for 209 Summit Dr
Date
Details
Price
Change
Source
7/02/2026
Sold
$570,000
3.64%
MLS
3/21/2026
Listed
$550,000
—
MLS
Disclaimer: Historical sales information is derived from public records provided by the county offices. Information is not guaranteed and should be independently verified.
209 Summit Drive, New Windsor, NY 12553 (MLS# 971287) is a Single Family property that was sold at $570,000 on July 02, 2026. Want to learn more about 209 Summit Drive? Do you have questions about finding other Single Family real estate for sale in New Windsor? You can browse all New Windsor real estate or contact a Coldwell Banker agent to request more information.