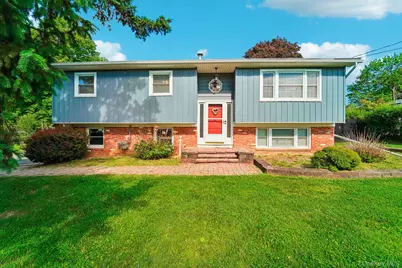
This is a carousel with tiles that activate property listing cards. Use the previous and next buttons to navigate.
1/50
$499,900
This is a carousel with tiles that activate property listing cards. Use the previous and next buttons to navigate.
1/50
Property Description
Welcome to this beautifully maintained and extensively upgraded 3-bedroom, 2.5-bath raised ranch with an incredible backyard oasis featuring a stunning in-ground pool - just in time for summer. Over the past three years, significant improvements have been made to transform this property into the perfect place to call home, including a new roof, siding, hot water heater, sump pump, renovated bathroom, pool filter, privacy fencing, updated sunroom windows, and new decking surrounding the pool area. The home is also equipped with leased Tesla solar panels, offering added energy efficiency and long-term savings potential. Step inside to find hardwood floors throughout the main level living spaces and bedrooms, creating warmth and continuity throughout the home. The bright and inviting living room flows seamlessly into the dining area, where French doors lead to the sun-filled enclosed porch - the perfect extension of your living and entertaining space. From there, step out onto the expansive deck overlooking the beautiful in-ground pool and lush, fully fenced backyard. The level backyard offers plenty of room for gardening, recreation, and outdoor gatherings, while additional storage beneath the sunroom and a separate shed provide convenient space for pool equipment and seasonal items. The main level also features three generously sized bedrooms, an updated full bathroom, and a primary bedroom with a private half bath and direct access to the deck. Downstairs, you'll find even more living space with a spacious family room featuring a stunning stone fireplace, a full bathroom with laundry area, and ample storage throughout. The oversized two-car garage offers additional storage space and houses the utilities. Additional highlights include natural gas heat and hot water, public water and sewer, a paved driveway, fully fenced yard, and leased Tesla solar panels for enhanced energy efficiency. This move-in ready home truly has it all - comfort, updates, entertaining space, and an incredible outdoor retreat. Don't miss your opportunity to enjoy summer by the pool at 28 Park Hill Road.
Full Property Details
Full Property Details for 28 Park Hill Dr
General
- Price: $499,900
- Taxes: $8,141
- Status: Active
- Type: Single Family
- Source: Long_Island
- MLS ID: 1003023
- Updated: 6/2/2026
- Added to Site: 42 day(s) ago
Interior
- Number of Rooms: 8
- Interior Features: Built-in Features, Ceiling Fan(s), Entrance Foyer, Primary Bathroom
- Number of Fireplaces: 1
- Fireplace(s): Basement
- Appliances: Dishwasher, Dryer, Electric Range, Refrigerator, Washer, Gas Water Heater
- Laundry Facilities: Yes
- Flooring: Hardwood, Laminate, Vinyl
Rooms
Bathrooms
- Total Bathrooms: 3
- Full Bathrooms: 2
- Half Bathrooms: 1
Bedrooms
- Total Bedrooms: 3
Other Rooms
- Laundry: In Basement, In Bathroom
Additional Information
- Pool: Yes
- Private Pool: Yes
- Pool Description: Diving Board, Fenced, In-Ground
Exterior
- Porch/Patio/Deck: Covered, Deck, Screened
Parking
- Garage: Yes
- Garage Spaces: 2
- Parking Features: Attached, Driveway, Garage, Garage Door Opener
Location
- County: Orange County
- Cross Streets: Union Ave
- Driving Directions: Union Ave to Park Hill Dr. #28 on right
School Information
- High School District: Newburgh
- Elementary School: Temple Hill School
- Middle School: MEADOW HILL GLOBAL EXPLORATIONS MAGNET SCHOOL
- High School: Newburgh Free Academy
Heating & Cooling
- Cooling Type: Ductless
- Heating Type: Natural Gas
Utilities
- Sewer: Public Sewer
- Water: Public
- Utility Description: Electricity Connected, Natural Gas Connected, Sewer Connected, Water Connected
Structural Information
- Architectural Style: Raised Ranch
- Detached/Attached: Detached
- Construction: Frame
- Basement: Yes
- Basement Desc.: Finished, Full Basement
- Windows: Blinds
- Sq. Ft. Source: Public Records
- Year Built: 1965
Lot Features
- Lot Size (Acres): 0.3444
- Lot Size (Sq. Ft.): 15,000
- Fence: Yes
- Fencing (Description): Back Yard, Fenced
Financial Considerations
- Taxes Include: Trash
- Tax Amount: $8,141
Disclosures and Reports
- Special Conditions: None
- Property ID: 334800-008-000-0003-004.000-0000
Listed by Re-Max Experience
Get Pre-Approved Today
Schools
Schools serving 28 Park Hill Dr
School District:Newburgh City School District
Disclaimer:
School attendance boundaries provided by ATTOM Data Solutions and are for reference only. Contact the school directly to verify enrollment eligibility.
Price & Sales History for 28 Park Hill Dr
Date
Details
Price
Change
Source
6/02/2026
Listed
$499,900
—
MLS
Disclaimer: Historical sales information is derived from public records provided by the county offices. Information is not guaranteed and should be independently verified.
Tax History
Tax History for 28 Park Hill Dr
Year
Property Taxes
Change
Tax Assessment
Change
2024
$7,946
100%
$34,900
—
2021
100%
$34,900
5%
2021
-100%
$33,200
—
2021
$2,665
-53%
$33,200
—
2020
$5,728
129%
$33,200
—
2018
$2,506
-55%
$33,200
—
2017
$5,616
1%
$33,200
—
2016
$5,587
—
$33,200
3%
2015
$5,594
2%
$32,300
—
2015
$5,458
-8%
$32,300
—
2013
$5,947
—
$32,300
—
Disclaimer: Historical tax information is derived from public records provided by the county offices. Information is not guaranteed and should be independently verified.
Estimate the Cost
Estimate the Cost for 28 Park Hill Dr
28 Park Hill Drive, New Windsor, NY 12553 (MLS# 1003023) is a Single Family property with 3 bedrooms, 2 full bathrooms and 1 partial bathroom. 28 Park Hill Drive is currently listed for $499,900 and was received on June 02, 2026. Want to learn more about 28 Park Hill Drive? Do you have questions about finding other Single Family real estate for sale in New Windsor? You can browse all New Windsor real estate or contact a Coldwell Banker agent to request more information.