This is a carousel with tiles that activate property listing cards. Use the previous and next buttons to navigate.
1/27
$4,500,000
This is a carousel with tiles that activate property listing cards. Use the previous and next buttons to navigate.
1/27
Property Description
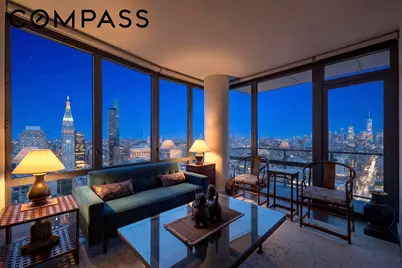
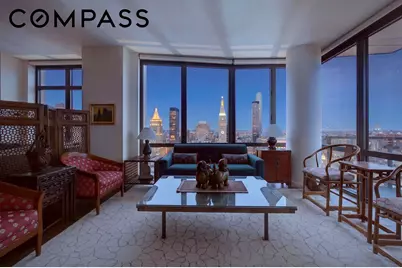
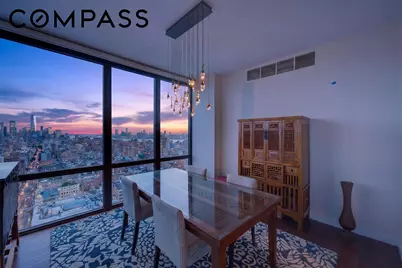
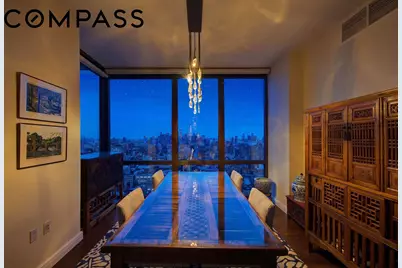
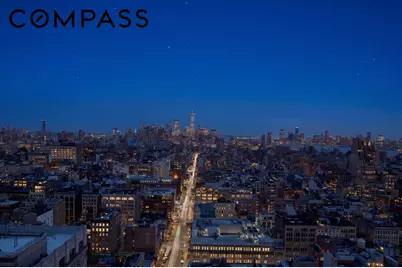
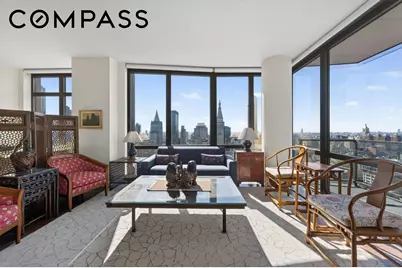
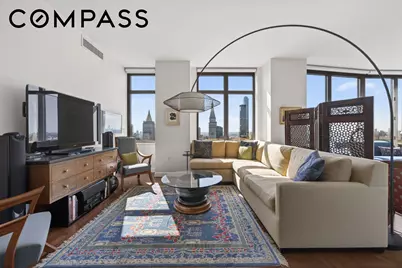
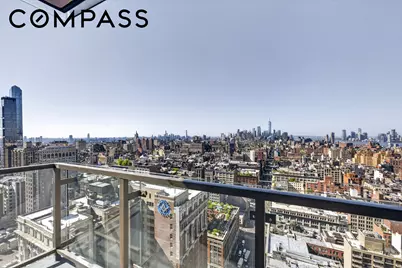
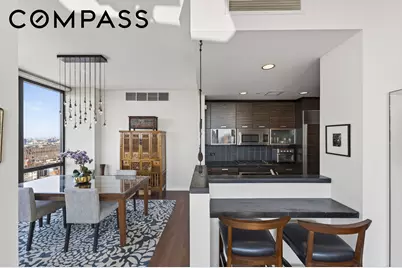
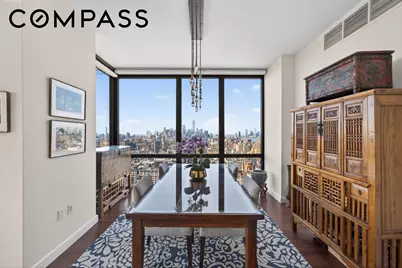
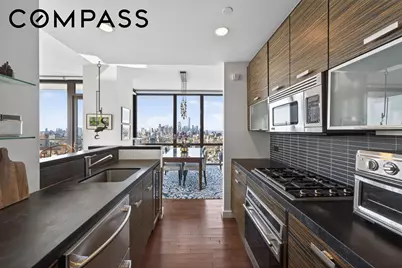
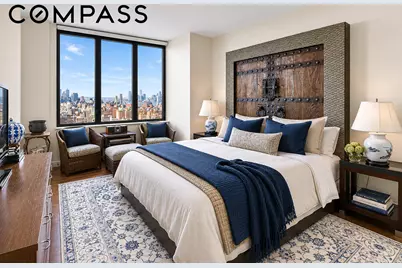
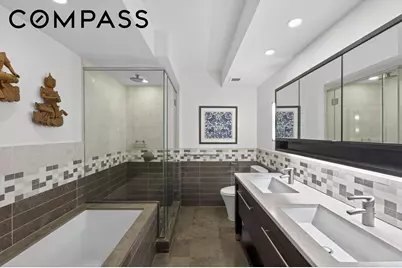
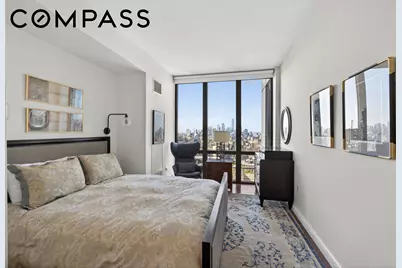
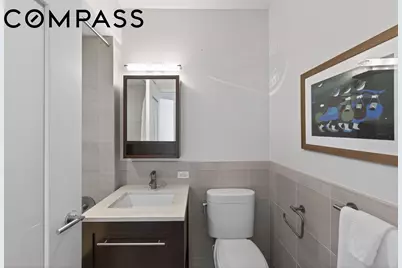
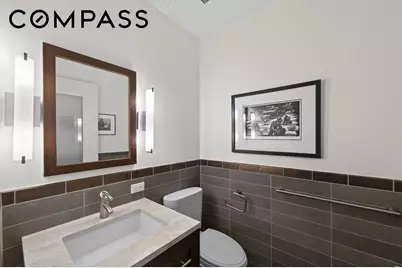
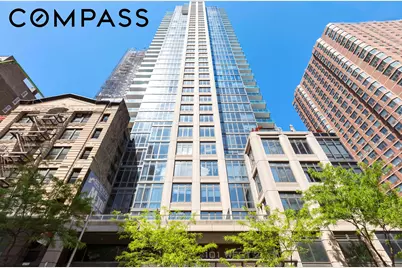
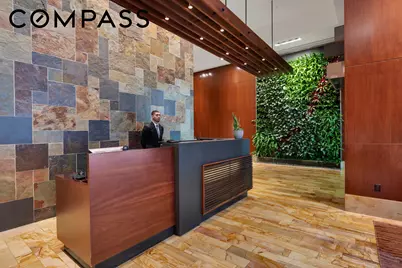
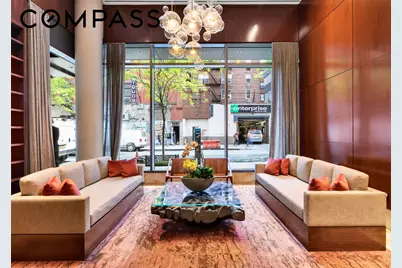
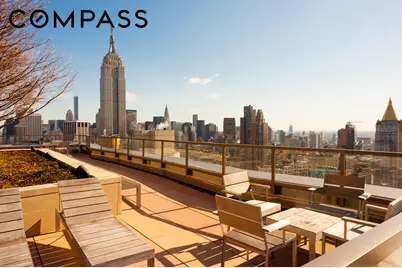
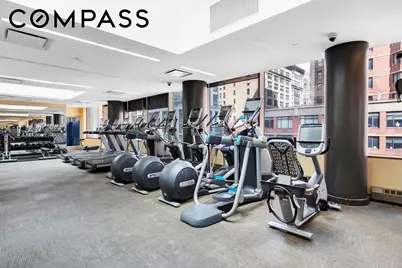
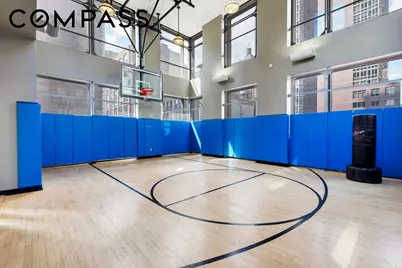
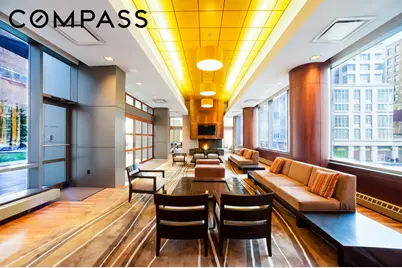
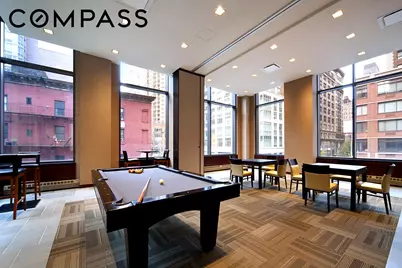
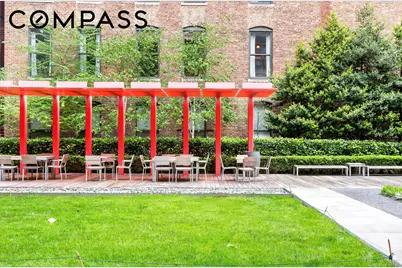
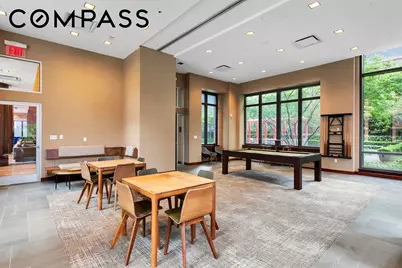
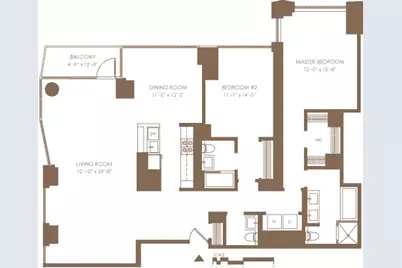
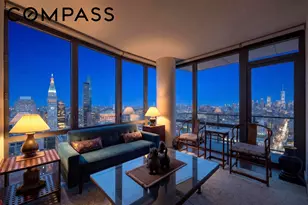
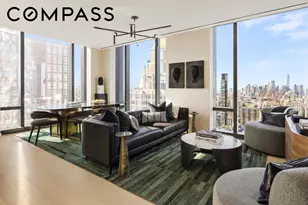
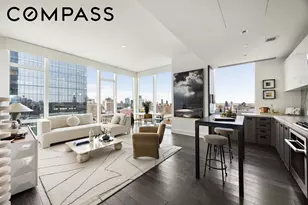
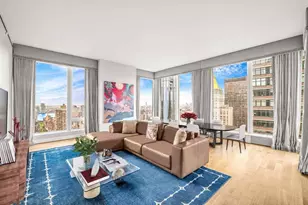
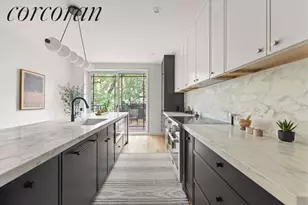
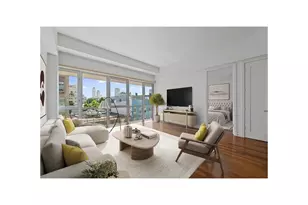
Perched on the 36th floor of the desirable Chelsea Stratus Condominium, Residence 36C is a spectacular corner home spanning approximately 1,673 square feet with 2 bedrooms, 2.5 bathrooms, and a private balcony. Rarely available and highly sought after, this residence boasts dramatic floor-to-ceiling windows framing breathtaking, completely unobstructed views to the south and east. From virtually every room, enjoy an extraordinary panorama of New York City's most iconic landmarks, including the Flatiron Building, Madison Square Park, the Met Life Clock Tower, the Chrysler Building, the Statue of Liberty, the East River, the Hudson River, and numerous landmarked buildings and bridges. By day, the apartment is flooded with brilliant natural light; by night, the city transforms into a dazzling display of twinkling lights. Arguably the best layout in the building, this thoughtfully designed five-room apartment features soaring 9'7" ceilings, floor to ceiling windows, and has an ideal balance of grand entertaining space and comfortable everyday living. A welcoming foyer with a large coat closet and elegant powder room immediately introduces the home's exceptional scale, light, and views. The expansive corner great room offers distinct living and dining areas, creating a seamless setting for entertaining. Just beyond, a private balcony provides the perfect vantage point from which to take in the skyline. The open, chef's kitchen is beautifully appointed with Macassar Ebony wood cabinetry, Pietra Cardosa stone countertops, a Sub-Zero refrigerator, Wolf cooktop and oven, Viking microwave, Fisher & Paykel double-drawer dishwasher, wine refrigerator, and breakfast bar seating. A separate bedroom wing enhances privacy and includes a dedicated laundry room with side-by-side washer and dryer, along with additional storage. The corner primary suite enjoys dual exposures, exceptional light, and a large custom-fitted walk-in closet. Its spa-inspired limestone bathroom features a double vanity, deep soaking tub, and separate glass-enclosed shower. The generously proportioned second bedroom also features an en-suite bathroom and ample custom closet space. Additional highlights include custom-fitted closets throughout, automated solar and blackout shades in every room, and individually controlled digital thermostats for year-round comfort. This is unquestionably one of the finest two-bedroom residences in Chelsea Stratus-a truly exceptional home offering unparalleled light, views, scale, and luxury in the heart of Chelsea. The Chelsea Stratus is a full-service amenity rich condominium with an ultra-modern fitness center and half basketball court located on the 5th floor. On the third floor there is an entertainment lounge outfitted with two large screen TVs, a copper fireplace, catering kitchen, dining area, billiards room, and an outdoor landscaped garden with two grills. Last but not least one of Downtown's best roof decks complete with a large grill, seating areas and a dog run. All this within blocks of easy transportation, gourmet grocery stores such as Whole Foods, Eataly, and fairway, and many of the city's best restaurants, and shopping destinations. Monthly taxes are 17.5% less if the apartment is used as a primary residence with STAR abatement.
Full Property Details
Full Property Details for 101 W 24th St #36C
General
- Price: $4,500,000
- HOA FEE: $2,095/month
- Taxes: $41,184
- Status: Active
- Type: Apartment
- Source: REBNY
- MLS ID: RLS20094670
- Updated: 6/25/2026
- Added to Site: 37 day(s) ago
Interior
- Number of Rooms: 5
- Interior Features: Breakfast Bar, Granite Counters, Soaking Tub
- Appliances: Cooktop, Dishwasher, Electric Oven, Freezer, Gas Cooktop, Refrigerator, Stainless Steel Appliance(s)
- Furnishings: Unfurnished
- Flooring: Hardwood
Rooms
Bathrooms
- Total Bathrooms: 3
- Full Bathrooms: 2
- Half Bathrooms: 1
Bedrooms
- Total Bedrooms: 2
Other Rooms
- Laundry: Building Washer Dryer Install Allowed, Common On Floor, Common Area, In Unit
Additional Information
- Equipment: Intercom
Exterior
- Exterior Features: Building Barbecue, Building Basketball Court, Building Dog Run, Building Garden, Building Gas Grill, Building Outdoor Grill, Building Roof Deck, Private Outdoor Space Over 60 Sqft
Location
- County: New York
- Subdivision: Chelsea
- Building Name: Chelsea Stratus
Community
- Pets Allowed: Yes
Heating & Cooling
- Central air: Yes
- Air Conditioning: Yes
- Cooling Type: Central Air
Structural Information
- Structure Type: High Rise
- Windows: Double Pane Windows
- Stories/Levels: 40
- Square Feet: 1,673
- Living Area: 1,673 Sq. Ft.
- Year Built: 2006
- Other Struct. Feat.: Basketball Court, Billiard Room, Bike Storage, Cold Storage, Common Lounge, Common Playroom, Elevator(s), Fitness Center, Game Room, Health Club
Lot Features
- Property View: City, Panoramic, River
- Lot Dimensions: 0.000000 x 0.000000
Water Features
- Water View: Yes
Financial Considerations
- Association Fee: $2,095
- Assoc Fee Freq.: Monthly
- Tax Amount: $41,184
Disclosures and Reports
- Special Conditions: Standard
- Property ID: 0800-1407
- Block: 800
- Lot Number: 1407
Listing Courtesy of Compass
Get Pre-Approved Today
Schools
Schools serving 101 W 24th St #36C
School District:New York City Geographic School District 02
| Name | Grades | Distance |
|---|---|---|
PS 11 Sarah J Garnett Elementary School (The) 320 West 21st Street, New York, NY 10011 | K-5 | 0.4 mi |
Middle 297 75 Morton St, New York, NY 10038 | 6- | 1.2 mi |
Disclaimer:
School attendance boundaries provided by ATTOM Data Solutions and are for reference only. Contact the school directly to verify enrollment eligibility.
Price & Sales History for 101 W 24th St #36C
Date
Details
Price
Change
Source
6/11/2026
Price Reduced
$4,500,000
-10%
MLS
6/03/2026
Listed
$5,000,000
9.89%
MLS
5/19/2015
Sold
$4,550,000
—
Public Record
Disclaimer: Historical sales information is derived from public records provided by the county offices. Information is not guaranteed and should be independently verified.
Tax History
Tax History for 101 W 24th St #36C
Year
Property Taxes
Change
Tax Assessment
Change
2025
$41,389
—
$337,828
2%
2024
$41,589
—
$331,115
—
2024
$41,589
-2%
$332,655
-2%
2023
$42,634
1%
$341,020
-4%
2022
$42,248
7%
$357,084
11%
2021
$39,352
13%
$320,796
-10%
2020
$34,787
-15%
$355,161
2%
2019
$40,779
23%
$347,175
-16%
2018
$33,114
8%
$415,760
18%
2017
$30,789
34%
$353,682
4%
2016
$23,017
3%
$339,118
11%
2016
$22,361
45%
$305,317
7%
2015
$15,465
75%
$284,409
-3%
2013
$8,824
—
$291,794
—
Disclaimer: Historical tax information is derived from public records provided by the county offices. Information is not guaranteed and should be independently verified.
Estimate the Cost
Estimate the Cost for 101 W 24th St #36C
101 W 24th Street #36C, New York, NY 10011 (MLS# RLS20094670) is a Apartment property with 2 bedrooms, 2 full bathrooms and 1 partial bathroom. 101 W 24th Street #36C is currently listed for $4,500,000 and was received on June 03, 2026. Want to learn more about 101 W 24th Street #36C? Do you have questions about finding other Apartment real estate for sale in New York? You can browse all New York real estate or contact a Coldwell Banker agent to request more information.