This is a carousel with tiles that activate property listing cards. Use the previous and next buttons to navigate.
1/2
$2,600,000
This is a carousel with tiles that activate property listing cards. Use the previous and next buttons to navigate.
1/2
Property Description
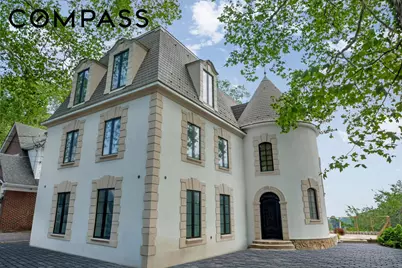
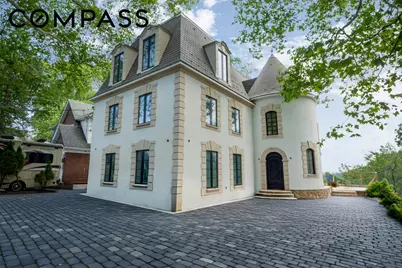
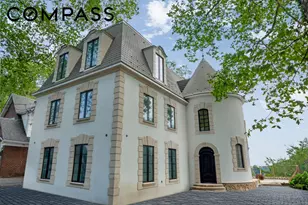
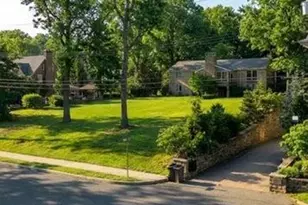
Experience exceptional luxury at this stunning newly constructed modern residence on prestigious Todt Hill, thoughtfully designed with warm transitional finishes that create a timeless and sophisticated aesthetic. From the moment you enter, you'll be captivated by soaring ceilings, oversized windows, and an abundance of natural light. The main level is designed for effortless entertaining, featuring a spectacular chef's kitchen that flows seamlessly into the spacious living and dining areas. Radiant heated floors throughout the home provide exceptional comfort and luxury in every season. The second level offers four generously sized bedrooms, including a junior primary suite, along with three beautifully appointed full bathrooms. Each bedroom features oversized closets, while the conveniently located laundry room adds ease and functionality to everyday living. Occupying the entire top floor, the luxurious primary suite serves as a private retreat. Highlighted by a breathtaking stained-glass skylight, exquisite architectural details, expansive walk-in closets, and a spa-inspired marble bathroom, this remarkable sanctuary is designed for both relaxation and sophistication. Every bathroom throughout the home is beautifully appointed with elegant marble finishes, reflecting the exceptional craftsmanship and attention to detail found in every corner of the residence. Designed for both grand entertaining and comfortable everyday living, this Todt Hill masterpiece offers expansive living spaces and impeccable finishes throughout. The oversized finished lower level is a true extension of the home, featuring striking exposed brick accents and endless possibilities for a recreation room, home theater, fitness studio, guest quarters, or additional entertaining space. Already completed, this exceptional level is ready for you to personalize and make your own. As you arrive, you're welcomed by an impressive circular paver driveway that creates a grand first impression and leads to an oversized two-car garage. Perfectly positioned directly across from New York City's only private golf club, this exceptional location offers the rare luxury of championship golf just steps from your front door while enjoying one of Staten Island's most prestigious addresses. Perfectly blending modern architecture with timeless elegance, 1233 Todt Hill Road presents a rare opportunity to own an extraordinary residence in one of Staten Island's most coveted neighborhoods.
Full Property Details
Full Property Details for 1233 Todt Hill Rd
General
- Price: $2,600,000
- Taxes: $16,800
- Status: Active
- Type: Single Family
- Source: REBNY
- MLS ID: RLS20105359
- Updated: 7/23/2026
- Added to Site: 31 day(s) ago
Interior
- Number of Rooms: 11
- Interior Features: Entrance Foyer, Eat-in Kitchen, High Ceilings, His and Hers Closets, Pantry, Recessed Lighting, Soaking Tub, Walk-In Closet(s)
- Appliances: Dryer, Washer
- Furnishings: Unfurnished
- Flooring: Hardwood, Marble
Rooms
Bathrooms
- Total Bathrooms: 5
- Full Bathrooms: 4
- Half Bathrooms: 1
Bedrooms
- Total Bedrooms: 5
Other Rooms
- Laundry: Laundry Room, In Unit, See Remarks
Exterior
- Exterior Features: Balcony, Private Outdoor Space Over 60 Sqft
- Porch/Patio/Deck: Balcony
Parking
- Garage: Yes
- Garage Spaces: 2
- Parking Features: Attached, Garage, Private
Location
- County: Richmond
- Subdivision: Todt Hill
Heating & Cooling
- Heating Type: Natural Gas
Structural Information
- Architectural Style: Colonial
- Structure Type: House
- Basement Desc.: Full
- Stories/Levels: 3
- Square Feet: 5,080
- Living Area: 5,080 Sq. Ft.
- Year Built: 1944
Lot Features
- Lot Size: 8363
- Lot Dimensions: 8363 x 1
Financial Considerations
- Assoc Fee Freq.: Monthly
- Tax Amount: $16,800
Disclosures and Reports
- Property ID: 00899-0062
- Block: 899
- Lot Number: 62
Listing Courtesy of Compass
Get Pre-Approved Today
Schools
Schools serving 1233 Todt Hill Rd
School District:New York City Geographic School District 31
| Name | Grades | Distance |
|---|---|---|
Ps 11 Thomas Dongan School 50 Jefferson Street, Staten Island, NY 10304 | PK-5 | 1 mi |
Is 2 George L Egbert 333 Midland Avenue, Staten Island, NY 10306 | 6-8 | 0.7 mi |
New Dorp High School 465 New Dorp Lane, Staten Island, NY 10306 | 9-12 | 0.8 mi |
Disclaimer:
School attendance boundaries provided by ATTOM Data Solutions and are for reference only. Contact the school directly to verify enrollment eligibility.
Price & Sales History for 1233 Todt Hill Rd
Date
Details
Price
Change
Source
7/23/2026
Listed
$2,600,000
166.67%
MLS
6/05/2025
Sold
$975,000
—
Public Record
Disclaimer: Historical sales information is derived from public records provided by the county offices. Information is not guaranteed and should be independently verified.
Tax History
Tax History for 1233 Todt Hill Rd
Year
Property Taxes
Change
Tax Assessment
Change
2025
$15,580
—
$129,060
66%
2025
$15,580
6%
$77,572
6%
2024
$14,698
—
$73,181
—
2023
$14,698
—
$73,181
-37%
2022
$14,751
2%
$116,820
21%
2021
$14,420
5%
$96,720
33%
2020
$13,683
6%
$72,540
—
2019
$12,908
1%
$72,540
19%
2018
$12,757
3%
$60,984
1%
2017
$12,338
8%
$60,527
6%
2016
$11,415
8%
$57,101
6%
2015
$10,534
8%
$53,869
6%
2015
$9,736
-2%
$50,820
—
2013
$9,929
—
$50,820
—
Disclaimer: Historical tax information is derived from public records provided by the county offices. Information is not guaranteed and should be independently verified.
Estimate the Cost
Estimate the Cost for 1233 Todt Hill Rd
1233 Todt Hill Road, New York, NY 10304 (MLS# RLS20105359) is a Single Family property with 5 bedrooms, 4 full bathrooms and 1 partial bathroom. 1233 Todt Hill Road is currently listed for $2,600,000 and was received on July 24, 2026. Want to learn more about 1233 Todt Hill Road? Do you have questions about finding other Single Family real estate for sale in New York? You can browse all New York real estate or contact a Coldwell Banker agent to request more information.