This is a carousel with tiles that activate property listing cards. Use the previous and next buttons to navigate.
1/11
$4,250,000 Just Listed
This is a carousel with tiles that activate property listing cards. Use the previous and next buttons to navigate.
1/11
Property Description
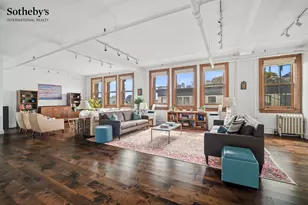
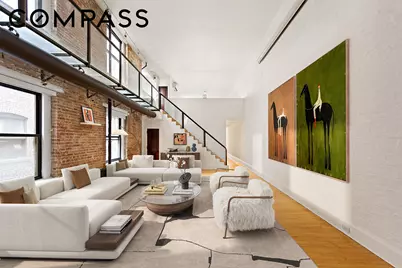
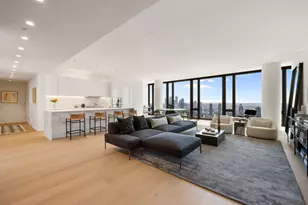
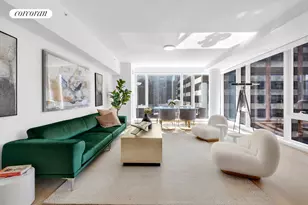
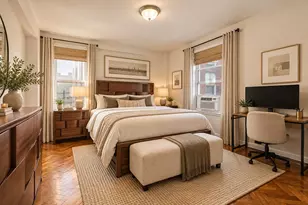
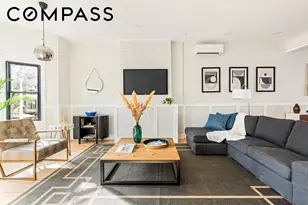
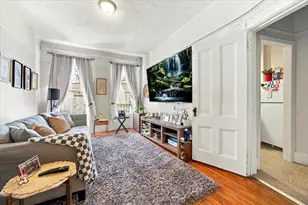
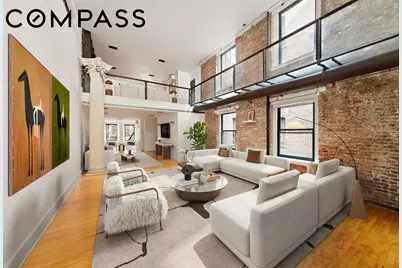
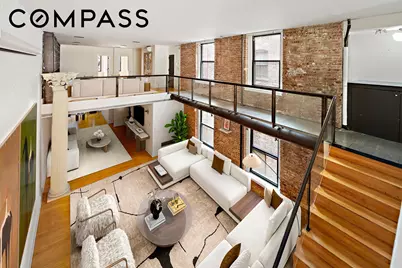
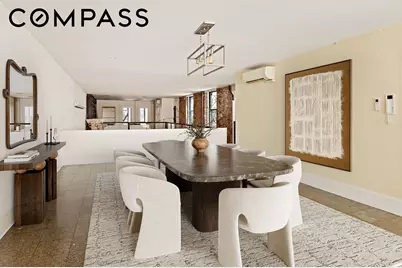
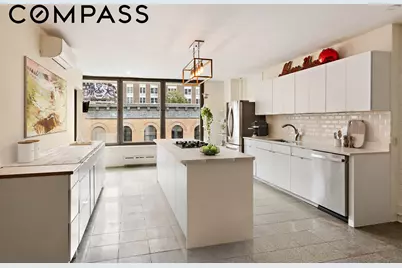
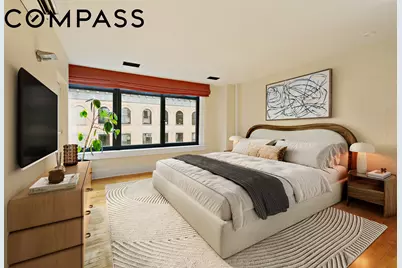
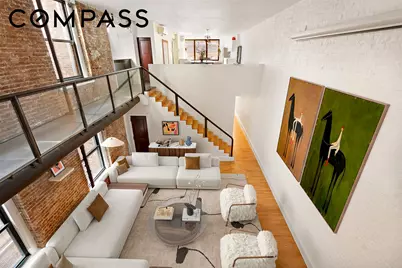
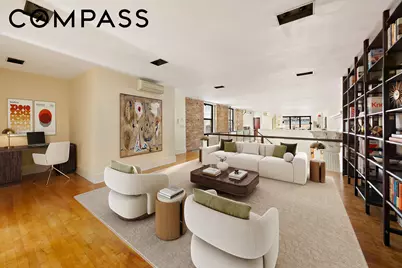
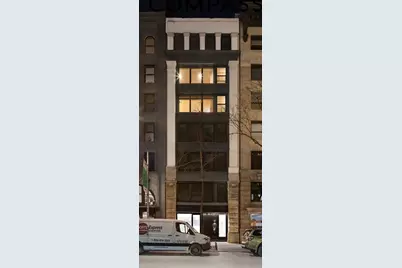
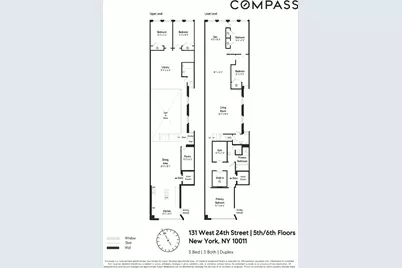
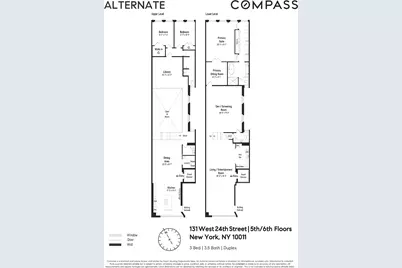
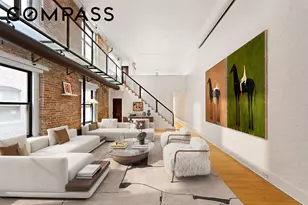
A piece of New York City history. This sprawling loft was once the home and dance studio of the late renowned choreographer Louis Falco of the 1980 motion picture 'Fame', and a legendary after-party destination for Studio 54. The 4,200 sq. ft. loft is spread over 2 full floors. Five bedrooms (with plenty of room for more), 3 full bathrooms (with plumbing in place for a 4th), and 3 separate living/entertaining spaces. This one-of-a-kind space is a true blank canvas, with no structural walls. The new owner can enjoy the current layout as it is, or completely customize the layout to suit their vision. (See only 1 of endless options for an alternate floor plan on the listing). The heart of this home is the breathtaking central living area that extends into a secondary den. The ceilings soar to over 18 feet at the core of the loft with 4 large windows. Currently the space is enjoyed as a home theater with an expansive retractable projection screen, but is also ideal for creative gatherings or studio use. The keyed elevator opens directly onto both floors. On the top floor, the doors open to the grand, south-facing kitchen, flooded with natural light, and a spacious dining and family room area-perfect for entertaining. Also included here is an in unit washer/dryer. On the opposite end of this level, across a cat-walk, is a beautifully appointed library, two queen-sized guest bedrooms, and a full bathroom. The existing kitchen pantry is ready to be transformed into another full bath, or proper laundry room. On the lower level, the elevator opens to the south facing primary suite which includes a serene, spa-like bathroom, walk-in closet, and a home gym/yoga studio. There is also a 3rd guest bedroom with full bathroom, a den, and a sizable office/5th bedroom. Situated in the heart of Chelsea, this home is surrounded by neighborhood favorites including Whole Foods, Fairway, Traders Joes, and Eataly. Also conveniently located near 10 subway lines and many iconic landmarks, including Madison Square Park, the Flatiron Building, the historic Chelsea Hotel, and the High Line. Whether you envision a grand loft home, a creative studio, or a hybrid work from home space, this architectural masterpiece offers limitless possibilities. The intimate five unit co-op has a video intercom security system, storage closet that transfers with the unit, and a bike room. The co-op also owns the ground floor commercial space which contributes to its financial stability and low monthly maintenance for its shareholders. Pets and sublets are allowed on a case-by-case basis. This loft offers a potential total of approximately 4,800 square feet (2,400 per floor), including the 600-square-foot double-height living room. The current livable space is approximately 4,200 square feet. Some photos have been virtually staged for illustrative purposes.
Full Property Details
Full Property Details for 131 W 24th St #5/6
General
- Price: $4,250,000
- HOA FEE: $4,236/month
- Status: Active
- Type: Apartment
- Source: REBNY
- MLS ID: RLS20121453
- Updated: Today (10/17/2026)
- Added to Site: Today
Interior
- Number of Rooms: 11
- Interior Features: Walk-In Closet(s)
- Furnishings: Unfurnished
Rooms
Bathrooms
- Total Bathrooms: 3
- Full Bathrooms: 3
Bedrooms
- Total Bedrooms: 5
Other Rooms
- Laundry: In Unit, See Remarks
Location
- County: New York
- Subdivision: Chelsea
Structural Information
- Structure Type: Duplex
- Stories/Levels: 7
- Square Feet: 4,200
- Living Area: 4,200 Sq. Ft.
- Year Built: 1901
- Other Struct. Feat.: Elevator(s), Fitness Center
Lot Features
- Lot Size: 2904.25
- Lot Dimensions: 25.000000 x 116.170000
Financial Considerations
- Association Fee: $4,236
- Assoc Fee Freq.: Monthly
Disclosures and Reports
- Special Conditions: Standard
- Block: 800
- Lot Number: 22
Listing Courtesy of Compass
Get Pre-Approved Today
Schools
Schools serving 131 W 24th St #5/6
School District:New York City Geographic School District 02
| Name | Grades | Distance |
|---|---|---|
PS 11 Sarah J Garnett Elementary School (The) 320 West 21st Street, New York, NY 10011 | K-5 | 0.4 mi |
Middle 297 75 Morton St, New York, NY 10038 | 6- | 1.2 mi |
Disclaimer:
School attendance boundaries provided by ATTOM Data Solutions and are for reference only. Contact the school directly to verify enrollment eligibility.
Price & Sales History for 131 W 24th St #5/6
Date
Details
Price
Change
Source
10/17/2026
Listed
$4,250,000
—
MLS
Disclaimer: Historical sales information is derived from public records provided by the county offices. Information is not guaranteed and should be independently verified.
Tax History
Tax History for 131 W 24th St #5/6
Year
Property Taxes
Change
Tax Assessment
Change
2025
$118,933
9%
$1,007,422
6%
2024
$109,354
—
$951,462
8%
2024
$109,354
8%
$880,984
8%
2023
$101,196
100%
$815,729
100%
2022
100%
100%
2021
-100%
-100%
2020
$71,149
-9%
$4,279,500
-20%
2019
$78,070
8%
$5,349,240
752%
2018
$72,111
-1%
$627,484
—
2017
$73,171
4%
$627,484
5%
2016
$70,129
6%
$596,108
6%
2016
$66,118
32%
$562,996
8%
2014
$50,059
-15%
$521,293
8%
2013
$59,047
—
$482,680
—
Disclaimer: Historical tax information is derived from public records provided by the county offices. Information is not guaranteed and should be independently verified.
Estimate the Cost
Estimate the Cost for 131 W 24th St #5/6
131 W 24th Street #5/6, New York, NY 10011 (MLS# RLS20121453) is a Apartment property with 5 bedrooms and 3 full bathrooms. 131 W 24th Street #5/6 is currently listed for $4,250,000 and was received on October 17, 2026. Want to learn more about 131 W 24th Street #5/6? Do you have questions about finding other Apartment real estate for sale in New York? You can browse all New York real estate or contact a Coldwell Banker agent to request more information.