This is a carousel with tiles that activate property listing cards. Use the previous and next buttons to navigate.
1/29
$1,099,000
This is a carousel with tiles that activate property listing cards. Use the previous and next buttons to navigate.
1/29
Property Description
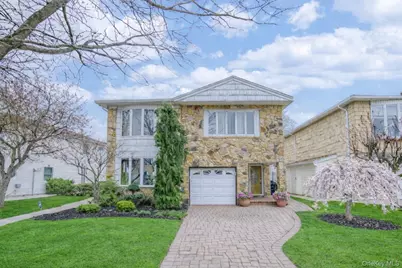
Introducing your impeccably well-maintained home!! This beautiful 2 family stone front home is complemented by custom pavers. Upon entering the spacious entry foyer with access to the attached garage you will find every detail meticulously done with the utmost quality and care. Gleaming hardwood floors throughout (dining room & living consist of beautiful hardwood under the carpeting) The main unit features 3 spacious bedrooms with ample closet space and 3 baths. Master bedroom features 2 closets and access to a beautiful newly updated full bath. The 2nd and 3rd bedrooms feature an updated new Jack & Jill 3/4 bath. Tremendous eat-in kitchen with granite counter tops, stainless steel appliances and gorgeous tile flooring as well as plenty of storage Large formal living room and dining room. Anderson windows bring an abundance of natural light throughout this immaculate home The 1st level welcomes you to an extra-large family room with a ½ bath and sliders to a huge yard, perfect for entertaining or just relaxing. This family room has plenty of space to add an additional bedroom or home office space. The apartment is located on the ground level with side access, nice size bedroom, full bath, tremendous eat-in kitchen and large living room Additional features this home offers are: Solid wood 6 panel doors throughout, central air, in ground sprinkler system, alarm/security system, shed attached to the house with plenty of storage room, new roof and new water heater, just to name a few. Located on a dead-end street, this quiet block nestled in the heart of sought after Bulls Head is close to shopping, schools, expressway and public transportation. Schedule your private viewing to experience all this lovely home has to offer, then just pack your bags!
Full Property Details
Full Property Details for 132 Forest St
General
- Price: $1,099,000
- Taxes: $9,355
- Status: Active
- Type: Multi-Family
- Source: Long_Island
- MLS ID: 996150
- Updated: 5/9/2026
- Added to Site: 17 day(s) ago
Interior
- Interior Features: First Floor Bedroom, First Floor Full Bath, Ceiling Fan(s), Eat-in Kitchen
- Fireplace: Yes
- Number of Fireplaces: 1
- Fireplace(s): Living Room
- Laundry Facilities: Yes
- Flooring: Carpet, Hardwood, Tile
Rooms
Bathrooms
- Total Bathrooms: 4
- Full Bathrooms: 4
Bedrooms
- Total Bedrooms: 4
Other Rooms
- Laundry: Laundry Room
Parking
- Garage: Yes
- Garage Spaces: 1
- Total Spaces: 2
- Parking Features: Attached, Driveway, Garage, On Street
Location
- County: Richmond (Staten Island)
- Cross Streets: Victory Blvd
- Driving Directions: As per GPS
School Information
- High School District: NEW YORK CITY GEOGRAPHIC DISTRICT #31
- Elementary School: Ps 60 Alice Austen
- Middle School: Is 72 Rocco Laurie
- High School: Port Richmond High School
Heating & Cooling
- Central air: Yes
- Cooling Type: Central Air
- Heating Type: Forced Air, Natural Gas
Utilities
- Sewer: Public Sewer
- Water: Public
- Utility Description: Cable Available, Electricity Connected, Natural Gas Connected, Phone Connected, Sewer Connected, Trash Collection Public, Water Connected
Structural Information
- Architectural Style: Raised Ranch
- Detached/Attached: Detached
- Construction: Brick
- Year Built: 1970
Lot Features
- Property View: Neighborhood
- Lot Size (Sq. Ft.): 5,500
- Lot Dimensions: 55 x 100
- Fence: Yes
- Fencing (Description): Back Yard
Financial Considerations
- Tax Amount: $9,355
Disclosures and Reports
- Special Conditions: None
- Block: 2151
- Lot Number: 142
Listed by Tom Crimmins Realty, LTD
Get Pre-Approved Today
Schools
Schools serving 132 Forest St
School District:New York City Geographic School District 31
| Name | Grades | Distance |
|---|---|---|
Ps 60 Alice Austen 55 Merrill Avenue, Staten Island, NY 10314 | PK-5 | 0.4 mi |
Is 72 Rocco Laurie 33 Ferndale Avenue, Staten Island, NY 10314 | 6-8 | 1 mi |
Port Richmond High School 85 Saint Josephs Avenue, Staten Island, NY 10302 | 9-12 | 2.4 mi |
Disclaimer:
School attendance boundaries provided by ATTOM Data Solutions and are for reference only. Contact the school directly to verify enrollment eligibility.
Price & Sales History for 132 Forest St
Date
Details
Price
Change
Source
5/09/2026
Listed
$1,099,000
—
MLS
Disclaimer: Historical sales information is derived from public records provided by the county offices. Information is not guaranteed and should be independently verified.
Tax History
Tax History for 132 Forest St
Year
Property Taxes
Change
Tax Assessment
Change
2025
$9,355
—
$63,360
28%
2025
$9,355
5%
$49,456
5%
2024
$8,894
6%
$47,162
6%
2023
$8,358
9%
$44,494
-18%
2022
$7,643
-4%
$54,360
19%
2021
$7,925
1%
$45,720
-3%
2020
$7,818
5%
$47,340
1%
2019
$7,413
8%
$46,680
26%
2018
$6,848
6%
$37,078
6%
2017
$6,478
2%
$34,980
-1%
2016
$6,369
5%
$35,160
2%
2015
$6,073
17%
$34,344
4%
2014
$5,184
11%
$32,970
6%
2013
$4,678
—
$31,104
—
Disclaimer: Historical tax information is derived from public records provided by the county offices. Information is not guaranteed and should be independently verified.
Estimate the Cost
Estimate the Cost for 132 Forest St
132 Forest Street, New York, NY 10314 (MLS# 996150) is a Multi-Family property with 2 units containing 4 bedrooms and 4 full bathrooms. 132 Forest Street is currently listed for $1,099,000 and was received on May 09, 2026. Want to learn more about 132 Forest Street? Do you have questions about finding other Multi-Family real estate for sale in New York? You can browse all New York real estate or contact a Coldwell Banker agent to request more information.