This is a carousel with tiles that activate property listing cards. Use the previous and next buttons to navigate.
1/8
$2,995,000 Just Listed
This is a carousel with tiles that activate property listing cards. Use the previous and next buttons to navigate.
1/8
Property Description
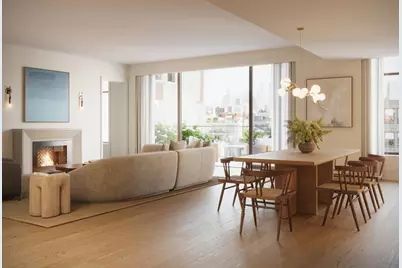
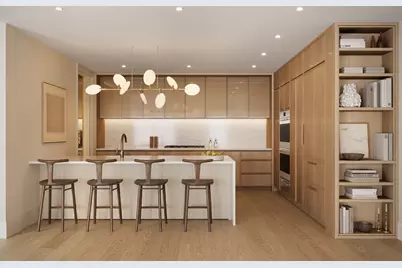
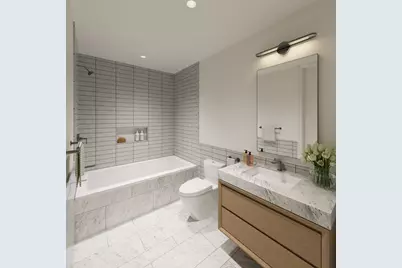
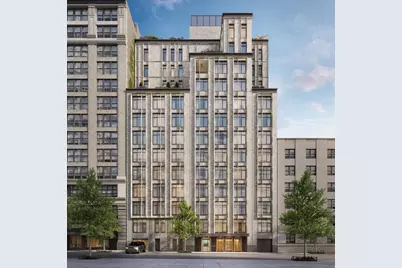
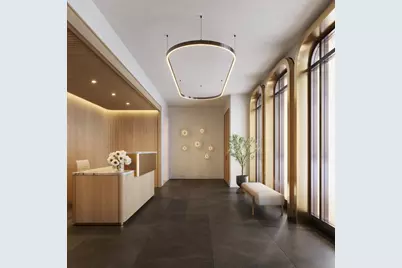
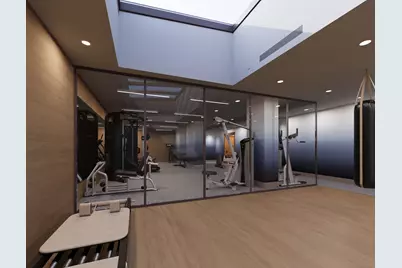
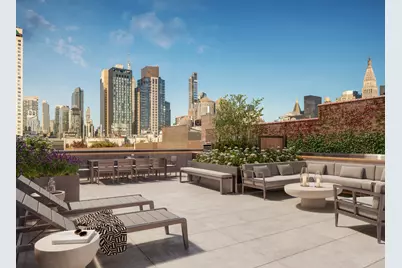
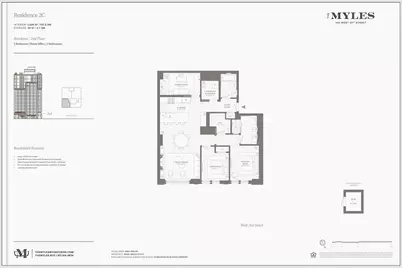
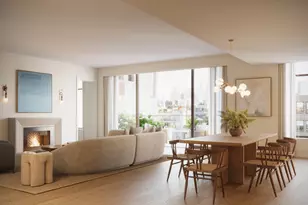
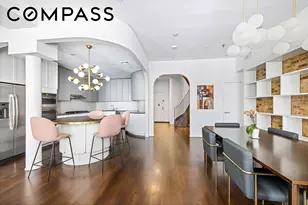
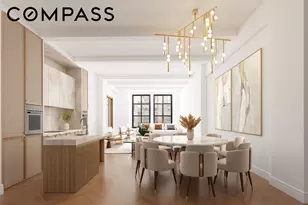
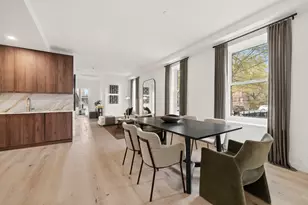
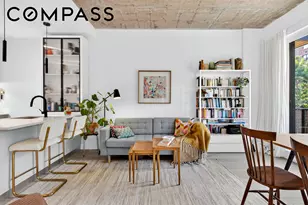
Introducing The Myles, a boutique collection of twenty-two full-service residences at a distinctive new address where Chelsea meets Flatiron. Developed by Grid Group and designed by BKSK Architects, it is defined by thoughtful planning, enduring materials, and uncompromising execution. Developed with precision, each residence is built to the standard of a custom home . Residence 2C is a spacious two-bedroom plus home office , two-bathroom home spanning 1,426 square feet. The dedicated entry foyer leads into a custom kitchen with abundant space for hosting and daily life. A clean-burning fireplace serves as the centerpiece of the home, and light-filled windows create a remarkable setting for living and entertaining. The meticulously crafted kitchen balances exceptional functionality with timeless materials. Natural-finish white oak cabinetry, ribbed glass upper doors framed in metal, and a sculptural white oak island, all anchored by Calacatta Lux quartz countertops and backsplash. Outfitted with a suite of Sub-Zero, Wolf, Faber, and Miele appliances including a gas range, paneled refrigerator and dishwasher, microwave, insinkerator, and integrated vented hood. The primary suite is a private retreat with a generous walk-in closet and dual sink bathroom. Refined bath finishes include Arabescato Vagli marble slab vanity top, Bianco Dolomite marble w alls, custom stained walnut vanity, radiant heated Tundra Grey marble floors, and premium Brizo fixtures. An additional bedroom, bathroom, a dedicated home office, and a walk-in mudroom containing a washer and vented dryer, complete the home. Private in scale yet uncompromising in service, a curated suite of lifestyle and wellness amenities include a 24-hour attended lobby, a fitness and wellness center with an infrared sauna and Pilates reformer, and a landscaped rooftop terrace with electric grill and refrigerator. A 39 SF cellar private storage room is included with the home. In-building parking is available for purchase. Perfectly positioned where Chelsea meets Flatiron, The Myles places Madison Square Park, the High Line, Lower Fifth Avenue, celebrated galleries, and some of Manhattan's finest restaurants just moments from home. This is not an offering. The complete Offering Terms are in an Offering Plan available from Sponsor. File No. CD240320. Property address: 142 West 21st Street, New York, NY 10011. Sponsor: LOVES LANES OWNER LLC. Sponsor address : 246 West 16th Street, Suite 1R, New York, NY 10011. Equal Housing Opportunity.
Full Property Details
Full Property Details for 142 W 21st St #2C
General
- Price: $2,995,000
- HOA FEE: $1,756/month
- Status: Active
- Type: Apartment
- Source: REBNY
- MLS ID: RLS20114783
- Updated: 9/14/2026
- Added to Site: 2 day(s) ago
Interior
- Number of Rooms: 5
- Interior Features: Storage
- Fireplace: Yes
- Number of Fireplaces: 1
- Fireplace(s): Other
- Appliances: Dishwasher
Rooms
Bathrooms
- Total Bathrooms: 2
- Full Bathrooms: 2
Bedrooms
- Total Bedrooms: 3
Other Rooms
- Laundry: Building Other, Washer Hookup, In Unit
Additional Information
- Pool: Yes
- Pool Description: Building None
- Spa Description: Sauna
Exterior
- Exterior Features: Building Roof Deck
Parking
- Garage: Yes
Location
- County: New York
- Subdivision: Chelsea
- Building Name: The Myles
Community
- Pets Allowed: Yes
Heating & Cooling
- Air Conditioning: Yes
- Cooling Type: Zoned
Structural Information
- Structure Type: High Rise
- Basement Desc.: Other
- Stories/Levels: 14
- Square Feet: 1,426
- Living Area: 1,426 Sq. Ft.
- Year Built: 2026
- Other Struct. Feat.: Bike Storage, Sauna
Lot Features
- Property View: City
- Zoning: null
Financial Considerations
- Association Fee: $1,756
- Assoc Fee Freq.: Monthly
Disclosures and Reports
- Special Conditions: Standard
- Property ID: 0796-0063
- Block: 796
- Lot Number: 63
Listing Courtesy of Corcoran Group
Get Pre-Approved Today
Schools
Schools serving 142 W 21st St #2C
School District:New York City Geographic School District 02
| Name | Grades | Distance |
|---|---|---|
PS 11 Sarah J Garnett Elementary School (The) 320 West 21st Street, New York, NY 10011 | K-5 | 0.3 mi |
Middle 297 75 Morton St, New York, NY 10038 | 6- | 1 mi |
Disclaimer:
School attendance boundaries provided by ATTOM Data Solutions and are for reference only. Contact the school directly to verify enrollment eligibility.
Price & Sales History for 142 W 21st St #2C
Date
Details
Price
Change
Source
9/14/2026
Listed
$2,995,000
-94.62%
MLS
3/15/2024
Sold
$55,647,619
—
Public Record
Disclaimer: Historical sales information is derived from public records provided by the county offices. Information is not guaranteed and should be independently verified.
Tax History
Tax History for 142 W 21st St #2C
Year
Property Taxes
Change
Tax Assessment
Change
2026
$436,074
186%
$3,505,698
541%
2024
$152,668
—
$546,696
-62%
2024
$152,668
1%
$1,441,350
1%
2023
$150,475
6%
$1,420,650
6%
2022
$142,523
5%
$1,338,750
6%
2021
$135,322
-13%
$1,265,400
-23%
2020
$155,564
7%
$1,651,950
4%
2019
$145,232
7%
$1,584,450
9%
2018
$135,221
6%
$1,458,000
8%
2017
$127,887
4%
$1,344,150
—
2016
$123,554
3%
$1,343,250
14%
2016
$119,429
11%
$1,176,750
6%
2014
$108,004
13%
$1,108,350
—
2013
$95,662
—
$1,109,250
—
Disclaimer: Historical tax information is derived from public records provided by the county offices. Information is not guaranteed and should be independently verified.
Estimate the Cost
Estimate the Cost for 142 W 21st St #2C
142 W 21st Street #2C, New York, NY 10011 (MLS# RLS20114783) is a Apartment property with 3 bedrooms and 2 full bathrooms. 142 W 21st Street #2C is currently listed for $2,995,000 and was received on September 14, 2026. Want to learn more about 142 W 21st Street #2C? Do you have questions about finding other Apartment real estate for sale in New York? You can browse all New York real estate or contact a Coldwell Banker agent to request more information.