This is a carousel with tiles that activate property listing cards. Use the previous and next buttons to navigate.
1/25
$1,350,000 Just Listed
This is a carousel with tiles that activate property listing cards. Use the previous and next buttons to navigate.
1/25
Property Description
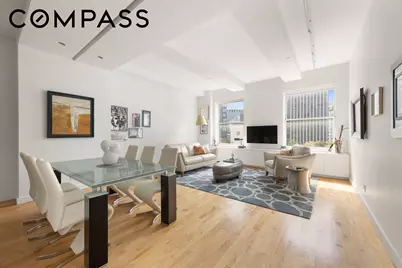
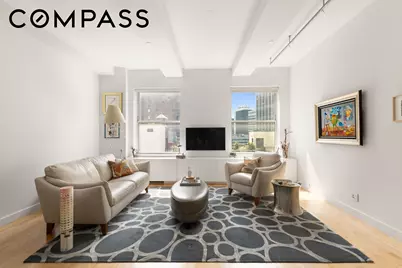
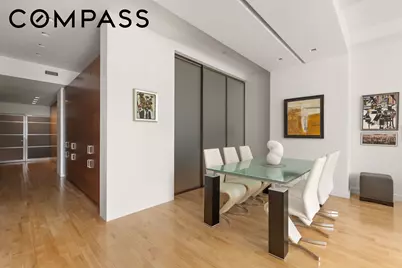
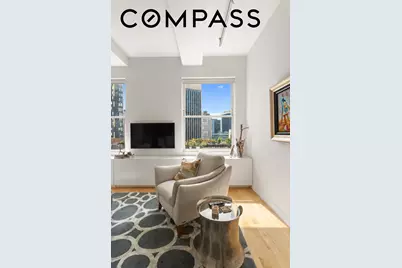
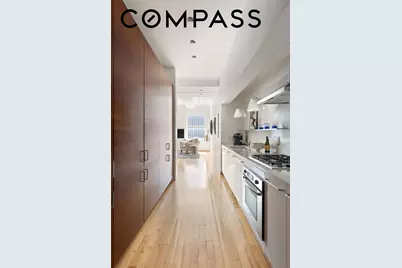
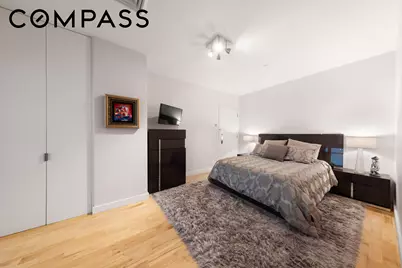
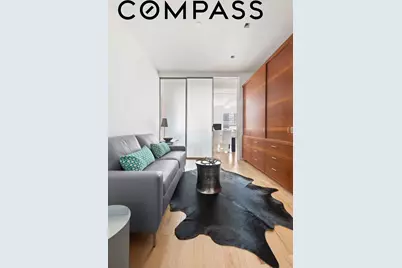
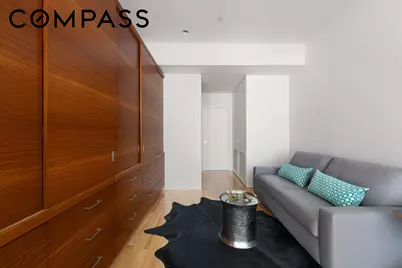
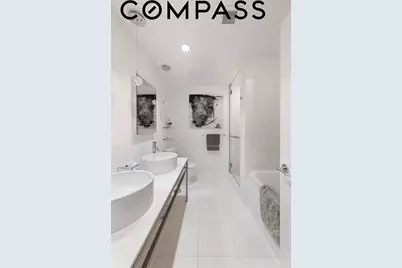
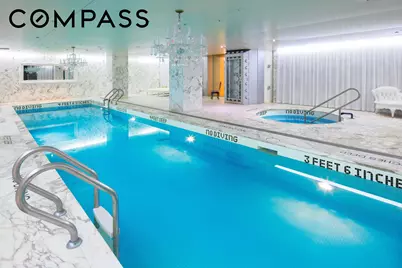
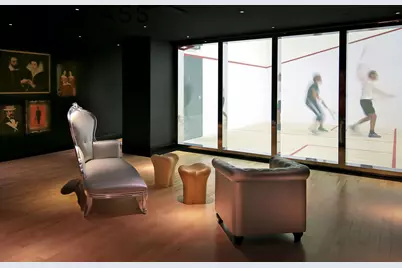
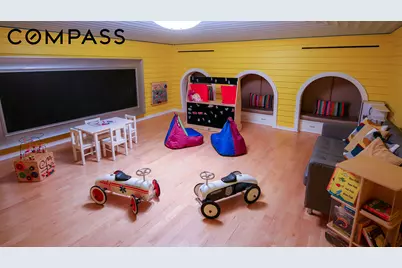
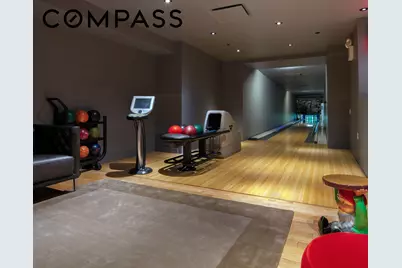
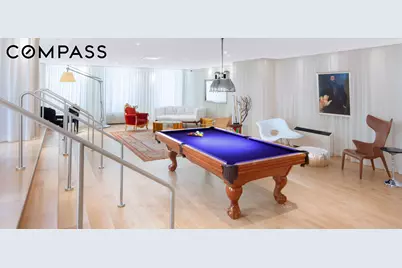
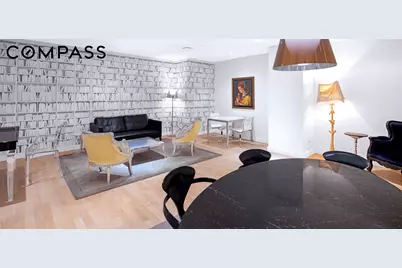
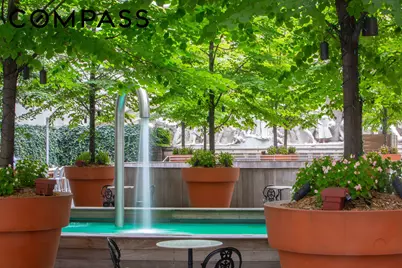
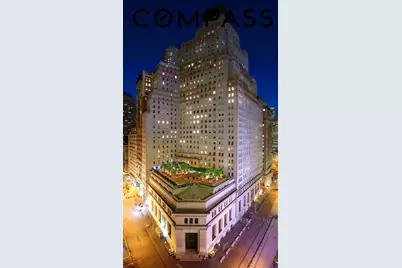
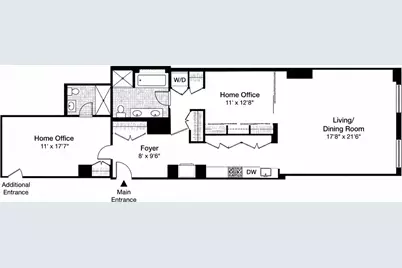
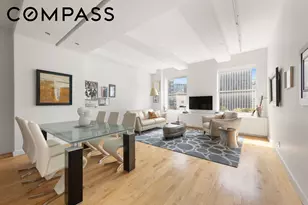
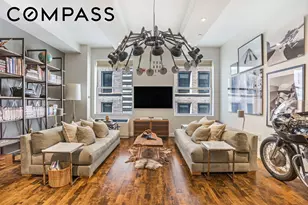
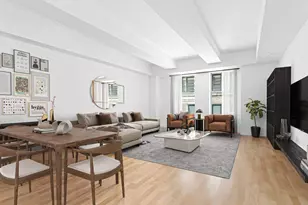
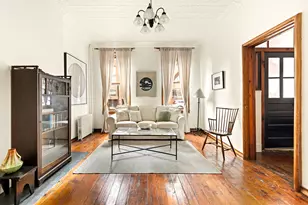
THE RESIDENCE: Perched on the 25th floor, Residence 2524 is an exceptionally bright and beautifully considered 1,279-square-foot loft, where direct southern exposure, soaring ceilings, and thoughtful architectural design create a home that feels uplifting, polished, and remarkably functional. The residence enjoys magnificent southern light throughout the day. Sunshine fills the living spaces, while views over a neighboring landscaped rooftop introduce an unexpected touch of greenery into the downtown setting. The loft has been thoughtfully configured with two interior rooms/home offices, two full bathrooms, and beautifully defined living and dining areas. The layout has a natural sense of order, with each space flowing easily into the next while still retaining the volume and openness that define loft living. One of the most distinctive architectural features is the rich custom millwork that runs through the center of the home, bringing warmth, texture, and an extraordinary amount of storage to the loft. The cabinetry incorporates drawers, closets, and generous hanging space, while also beautifully framing one of the interior rooms. Frosted sliding glass panels provide privacy and separation from the living and dining areas while still allowing light to pass through, preserving the bright, open character of the home. The minimalist Starck-designed kitchen features Bosch and JennAir appliances, streamlined cabinetry, and a clean, understated aesthetic. Directly opposite, the extensive custom millwork dramatically expands the kitchen's storage capacity, creating an exceptionally functional setup for everyday cooking as well as entertaining. A fully separate and private interior home office is currently configured as the loft's primary bedroom, creating a quiet retreat removed from the main living spaces and complete with its own en-suite bathroom. A professionally designed lighting plan adds another layer of refinement, with architectural recessed lighting thoughtfully positioned throughout the residence to illuminate artwork and living spaces while creating a warm atmosphere in the evening. The home is complete with a dedicated laundry closet with washer and dryer. THE BUILDING: 15 Broad sits between Wall Street and Exchange Place, directly across from the NY Stock Exchange. The building previously served as headquarters to J.P. Morgan from its inception in 1914 and was converted in 2005 into the 382 unit, luxury condominium it is today. The exterior of the building is landmarked for its historical significance, while the interior was transformed by world renowned designer, Philippe Starck. THE AMENITIES: 15 Broad offers a spectacular list of amenities which feature: 24-hr doorman and concierge; a full-scale gym with state-of-the-art equipment; lap-pool and hot-tub; yoga/dance/martial arts studio; ½ court basketball; squash court; bowling alley; his and her locker rooms with sauna; lounge/party room; billiard and ping-pong tables; study; movie screening room; children's play room; study; and the 7th floor "Starck Park", a fully landscaped 5,000 sf. roof-park with sensational views of the NYSE; complete with reflecting pool, fireplace, dining tables, and lounge chairs, all for relaxation and entertaining. THE NEIGHBORHOOD: 15 Broad Street is located in the heart of the historical Financial District, in a neighborhood that has undergone a complete revitalization. The area is quickly becoming a hotspot for high end retail, culinary excellence and entertainment and is even more desirable thanks to its convenient access to transportation and beautiful parks. With a brand-new Whole Foods just joining the neighborhood and Eataly steps away, grocery shopping has taken on a whole new meaning. The beautiful Brookfield place is a short walk and is complete with Saks 5th Avenue and 100+ retailers ranging from Zara, Apple to higher-end Gucci, and Burberry. The area is chock full of celebrity chef, and Michelin star restaurants. N
Full Property Details
Full Property Details for 15 Broad St #2524
General
- Price: $1,350,000
- HOA FEE: $1,494/month
- Taxes: $23,597
- Status: Active
- Type: Apartment
- Source: REBNY
- MLS ID: RLS20120999
- Updated: 10/19/2026
- Added to Site: 1 day(s) ago
Interior
- Number of Rooms: 4
- Interior Features: Built-in Features, High Ceilings, Recessed Lighting, Sauna
- Furnishings: Unfurnished
- Flooring: Hardwood
Rooms
Bathrooms
- Total Bathrooms: 2
- Full Bathrooms: 2
Other Rooms
- Laundry: Building Washer Dryer Install Allowed, Building Multiple Locations, Common On Floor, Common Area, In Unit
Additional Information
- Spa Description: Sauna
- Security/Safety: Security System, Security Guard
Exterior
- Exterior Features: Building Barbecue, Building Basketball Court, Building Garden, Building Roof Deck
Parking
- Parking Features: Valet
Location
- County: New York
- Subdivision: Financial District
- Building Name: Downtown by Philippe Starck
Community
- Pets Allowed: Yes
Structural Information
- Structure Type: High Rise
- Stories/Levels: 1
- Square Feet: 1,279
- Living Area: 1,279 Sq. Ft.
- Year Built: 1914
- Other Struct. Feat.: Basketball Court, Billiard Room, Bike Storage, Common Lounge, Common Playroom, Concierge, Elevator(s), Fitness Center, Game Room, Health Club
Lot Features
- Lot Size: 48395.7
- Lot Dimensions: 261.330000 x 185.190000
Financial Considerations
- Association Fee: $1,494
- Assoc Fee Freq.: Monthly
- Tax Amount: $23,597.04
Disclosures and Reports
- Special Conditions: Standard
- Property ID: 0026-1231
- Block: 26
- Lot Number: 1231
Listing Courtesy of Compass
Get Pre-Approved Today
Schools
Schools serving 15 Broad St #2524
School District:New York City Geographic School District 02
| Name | Grades | Distance |
|---|---|---|
Peck Slip School (The) 1 Peck Slip, New York, NY 10038 | PK-5 | 0.5 mi |
Jhs 104 Simon Baruch 330 East 21st Street, New York, NY 10010 | 7-8 | 2.6 mi |
Disclaimer:
School attendance boundaries provided by ATTOM Data Solutions and are for reference only. Contact the school directly to verify enrollment eligibility.
Price & Sales History for 15 Broad St #2524
Date
Details
Price
Change
Source
10/19/2026
Listed
$1,350,000
8.78%
MLS
7/01/2013
Sold
$1,241,000
—
Public Record
Disclaimer: Historical sales information is derived from public records provided by the county offices. Information is not guaranteed and should be independently verified.
Tax History
Tax History for 15 Broad St #2524
Year
Property Taxes
Change
Tax Assessment
Change
2025
$22,818
—
$189,115
4%
2025
$22,818
1%
$182,547
1%
2024
$22,487
1%
$179,870
1%
2023
$22,369
3%
$178,927
1%
2022
$21,639
6%
$176,401
6%
2021
$20,428
9%
$166,528
-10%
2020
$18,667
19%
$185,981
-2%
2019
$15,622
-12%
$189,372
8%
2018
$17,669
12%
$175,351
2%
2017
$15,786
15%
$171,338
5%
2016
$13,773
18%
$163,328
-4%
2016
$11,716
290%
$169,475
6%
2014
$3,003
-74%
$159,582
8%
2013
$11,408
—
$147,460
—
Disclaimer: Historical tax information is derived from public records provided by the county offices. Information is not guaranteed and should be independently verified.
Estimate the Cost
Estimate the Cost for 15 Broad St #2524
15 Broad Street #2524, New York, NY 10005 (MLS# RLS20120999) is a Apartment property with 0 bedrooms and 2 full bathrooms. 15 Broad Street #2524 is currently listed for $1,350,000 and was received on October 19, 2026. Want to learn more about 15 Broad Street #2524? Do you have questions about finding other Apartment real estate for sale in New York? You can browse all New York real estate or contact a Coldwell Banker agent to request more information.