This is a carousel with tiles that activate property listing cards. Use the previous and next buttons to navigate.
1/9
$2,480,000
This is a carousel with tiles that activate property listing cards. Use the previous and next buttons to navigate.
1/9
Property Description
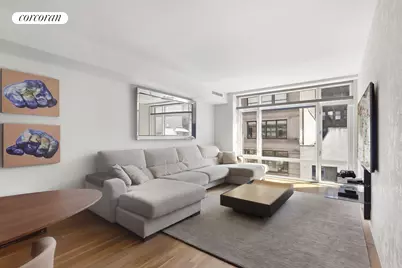
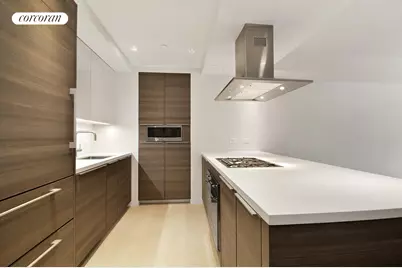
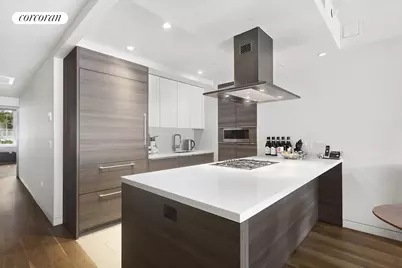
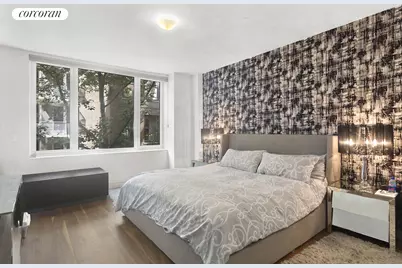
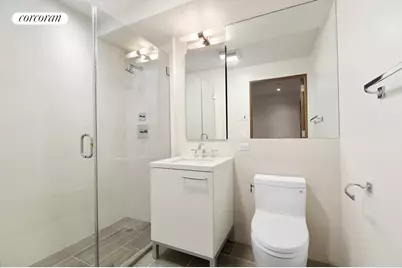
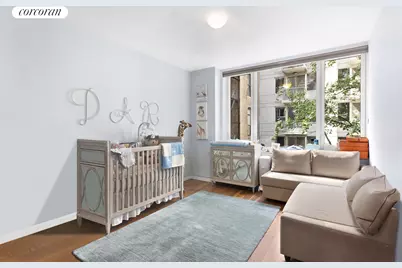
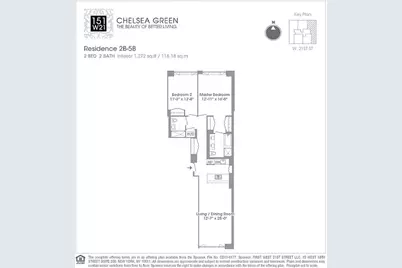
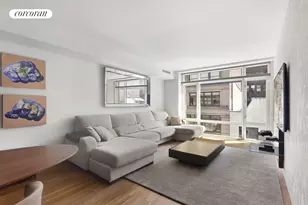
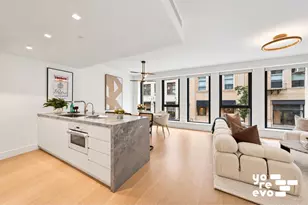
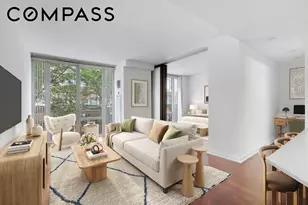
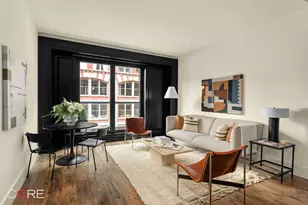
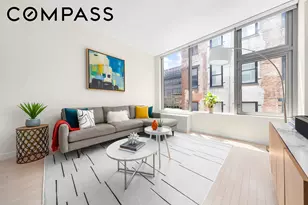
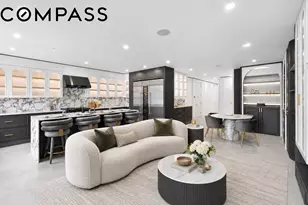
Residence 4B is a beautiful floor-through 1,272 sq ft bright and sunny 2Bed/2Bath with South and North exposures. Oversized floor to ceiling windows with customized high end Hunter Douglas shades. Central air conditioned and high end and elegant finishes. Located in one of the best locations in Chelsea, the Chelsea Green Condominium is the first development to feature The Eric Ripert kitchen by Poggenpohl, this innovative kitchen is designed to exceed the energy start standard with eco friendly state of the art Liebherr refrigerator, energy efficient dishwasher, by Bosch, cooktop and oven by Smeg, and water conserving faucets by Grohe. This kitchens is an indulgence in design, ergonomics and energy efficiency. The main bathroom has radiant heated floors and is beautifully appointed with colonial silver marble from Alabama covering the walls and floors, water conserving fittings and fixtures from the Aimes collection by TOTO, a deep soaking tub by Neptune, mirror cabinets by Robern, vanity cabinet by Poggenpohl and slab marble countertop and tub surround. Secondary bathroom features radiant heated floor, glass enclosed shower, Lithoverde Limestone walls, and porcelain tile floor. Rich, FSC certified 7" wide plank walnut floors run throughout the apartment. Bosch washer and dryer. Large storage room comes with the apartment. Chelsea Green Condominium has also followed the US Green buildings councils LEED certification system meaning the building has been built with an eye towards sustainability in water efficiency, energy and atmosphere, materials and resources and indoor environmental quality. The building features 24 hour Concierge, health club, massage room and rooftop. No smoking condo. Broker/Owner
Full Property Details
Full Property Details for 151 W 21st St #4B
General
- Price: $2,480,000
- HOA FEE: $2,743/month
- Status: Active
- Type: Apartment
- Source: REBNY
- MLS ID: RLS20117888
- Updated: 9/29/2026
- Added to Site: 12 day(s) ago
Interior
- Number of Rooms: 5
- Interior Features: Dining Area, High Ceilings
- Appliances: Dishwasher
Rooms
Bathrooms
- Total Bathrooms: 2
- Full Bathrooms: 2
Bedrooms
- Total Bedrooms: 2
Other Rooms
- Laundry: Building Other, Washer Hookup, In Unit
Additional Information
- Pool: Yes
- Pool Description: Building None
- Spa Description: Sauna
Exterior
- Exterior Features: Building Roof Deck
Location
- County: New York
- Subdivision: Chelsea
- Building Name: Chelsea Green
Community
- Pets Allowed: Yes
Heating & Cooling
- Central air: Yes
- Air Conditioning: Yes
- Cooling Type: Central Air
Structural Information
- Structure Type: High Rise
- Basement Desc.: Other
- Stories/Levels: 14
- Square Feet: 1,272
- Living Area: 1,272 Sq. Ft.
- Year Built: 2012
- Other Struct. Feat.: Bike Storage, Common Playroom, Concierge, Elevator(s), Fitness Center, Game Room, Kitchen Facilities, Sauna, Spa/Hot Tub
Lot Features
- Property View: City
- Zoning: C6-3A
Financial Considerations
- Association Fee: $2,743
- Assoc Fee Freq.: Monthly
Disclosures and Reports
- Special Conditions: Standard
- Property ID: 0797-1814
- Block: 797
- Lot Number: 1
Listing Courtesy of Corcoran Group
Get Pre-Approved Today
Schools
Schools serving 151 W 21st St #4B
School District:New York City Geographic School District 02
| Name | Grades | Distance |
|---|---|---|
PS 11 Sarah J Garnett Elementary School (The) 320 West 21st Street, New York, NY 10011 | K-5 | 0.3 mi |
Middle 297 75 Morton St, New York, NY 10038 | 6- | 1 mi |
Disclaimer:
School attendance boundaries provided by ATTOM Data Solutions and are for reference only. Contact the school directly to verify enrollment eligibility.
Price & Sales History for 151 W 21st St #4B
Date
Details
Price
Change
Source
9/28/2026
Listed
$2,480,000
53.18%
MLS
10/22/2014
Sold
$1,619,017
—
Public Record
Disclaimer: Historical sales information is derived from public records provided by the county offices. Information is not guaranteed and should be independently verified.
Tax History
Tax History for 151 W 21st St #4B
Year
Property Taxes
Change
Tax Assessment
Change
2025
$29,347
26%
$241,179
3%
2024
$23,321
—
$234,777
3%
2024
$23,321
4%
$227,773
4%
2023
$22,367
34%
$218,239
-9%
2022
$16,712
2%
$238,691
2%
2021
$16,461
17%
$234,795
-10%
2020
$14,039
-4%
$261,687
2%
2019
$14,566
-7%
$255,458
3%
2018
$15,715
4%
$248,354
7%
2017
$15,105
-8%
$231,125
5%
2016
$16,357
—
$220,527
7%
2016
$16,290
—
$206,397
—
Disclaimer: Historical tax information is derived from public records provided by the county offices. Information is not guaranteed and should be independently verified.
Estimate the Cost
Estimate the Cost for 151 W 21st St #4B
151 W 21st Street #4B, New York, NY 10011 (MLS# RLS20117888) is a Apartment property with 2 bedrooms and 2 full bathrooms. 151 W 21st Street #4B is currently listed for $2,480,000 and was received on September 28, 2026. Want to learn more about 151 W 21st Street #4B? Do you have questions about finding other Apartment real estate for sale in New York? You can browse all New York real estate or contact a Coldwell Banker agent to request more information.