This is a carousel with tiles that activate property listing cards. Use the previous and next buttons to navigate.
1/12
$1,950,000
This is a carousel with tiles that activate property listing cards. Use the previous and next buttons to navigate.
1/12
Property Description
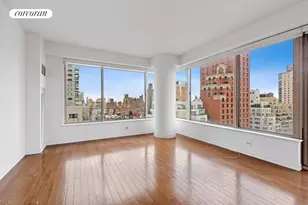
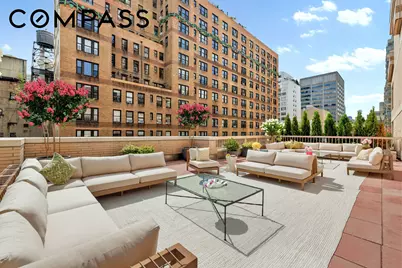
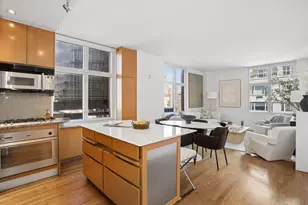
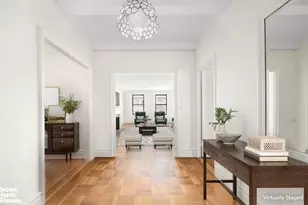
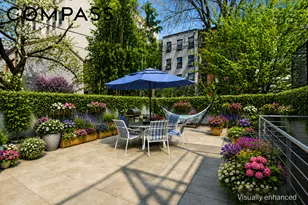
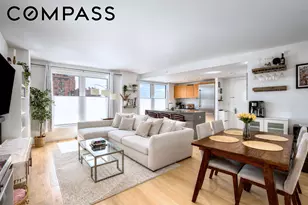
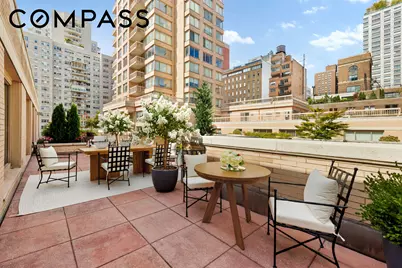
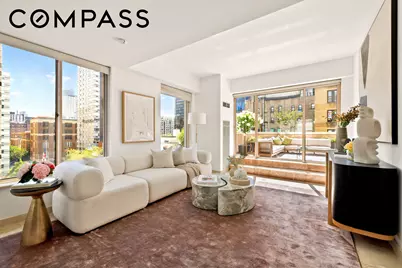
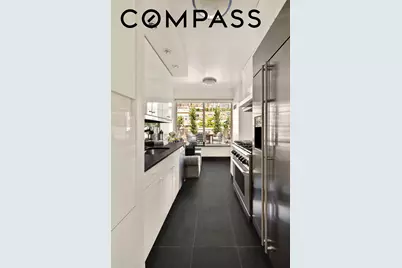
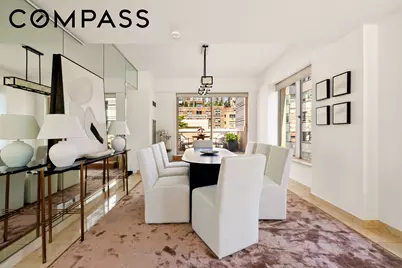
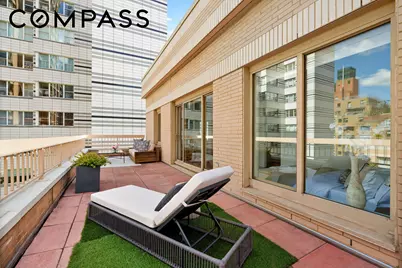
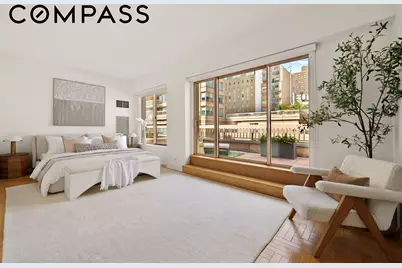
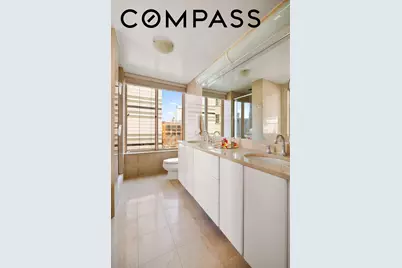
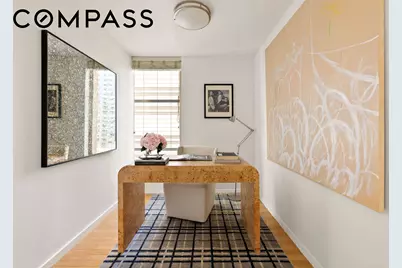
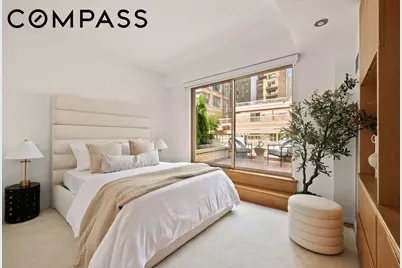
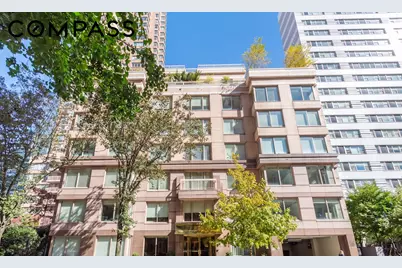
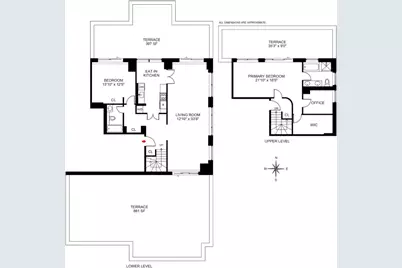
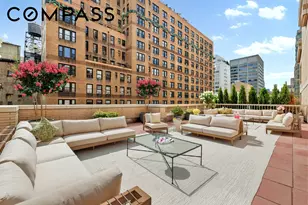
ALICE IN WONDERLAND GARDEN TERRACES MEET A SLEEK 2-BEDROOM DUPLEX Experience the ultimate indoor-outdoor lifestyle: 1,600 square feet of private terrace space across three distinct outdoor retreats, with floor-to-ceiling glass doors opening from every room. All three outdoor spaces have been newly enhanced with fresh plantings and an automatic irrigation system for effortless, turnkey outdoor living. Upon entering the marble foyer, you are immediately enveloped in a true townhouse feel. To your left, the expansive windowed eat-in kitchen is framed by a stunning 7-foot window overlooking serene north-facing garden views. Outfitted with striking black granite counters and custom cabinetry designed for maximum storage, the space features a top-tier appliance suite-including a 6-burner industrial Dacor gas stove, Miele dishwasher, commercial GE Monogram refrigerator, and a discreet laundry closet with a vented Samsung washer/dryer. Conceived as a seamless visual extension of the main living space and adjacent terrace, it captures beautiful natural light while opening effortlessly into the home's entertaining areas. Stepping forward, you are embraced by an expansive 33-foot living room flanked by north and south terraces, featuring full-length windows that capture east, north, and south exposures Ascending to the primary suite on the second floor via an elegantly curved staircase, carefully positioned so as not to intrude upon the living space, a dedicated closet sits at the top of the landing just outside this expansive 21'10" x 16'5" retreat. Complete with sliding glass doors opening to 315 sq. ft. of outdoor space, a separate home office, and a massive walk-in closet, the suite is paired with an en suite windowed primary bathroom featuring double sinks, an oversized shower stall, and a Jacuzzi tub. Returning downstairs, the main level also features a spacious second bedroom suite measuring 13'10" x 12'5". Situated in its own private wing, quiet and discreetly separated from the main living area, this bedroom offers direct access to the 397-square-foot terrace, an adjacent full bathroom, and generous closet space. This is not an apartment. It is a lifestyle not to be found again. Monthly Assessment $4,594 through Dec 2026
Full Property Details
Full Property Details for 205 E 68th St #TPHB
General
- Price: $1,950,000
- HOA FEE: $4,497/month
- Taxes: $27,876
- Status: Active
- Type: Apartment
- Source: REBNY
- MLS ID: RLS20111518
- Updated: 9/10/2026
- Added to Site: 8 day(s) ago
Interior
- Number of Rooms: 4
- Interior Features: Breakfast Bar, Built-in Features, Double Vanity, Eat-in Kitchen, Walk-In Closet(s)
- Appliances: Cooktop, Dishwasher, Freezer, Gas Cooktop, Gas Oven, Refrigerator, Range Hood, Stainless Steel Appliance(s)
- Furnishings: Unfurnished
- Flooring: Hardwood, Marble
Rooms
Bathrooms
- Total Bathrooms: 2
- Full Bathrooms: 2
Bedrooms
- Total Bedrooms: 2
Other Rooms
- Laundry: Common On Floor, Common Area, In Unit
Additional Information
- Security/Safety: Security Guard
Exterior
- Exterior Features: Building Garden, Private Outdoor Space Over 60 Sqft
Parking
- Garage: Yes
- Parking Features: Garage
Location
- County: New York
- Subdivision: Lenox Hill
Community
- Pets Allowed: Yes
Heating & Cooling
- Central air: Yes
- Air Conditioning: Yes
- Cooling Type: Central Air
- Heating Type: Central
Structural Information
- Structure Type: High Rise
- Stories/Levels: 2
- Square Feet: 1,554
- Living Area: 1,554 Sq. Ft.
- Year Built: 1991
- Other Struct. Feat.: Bike Storage, Cold Storage, Concierge, Elevator(s), Fitness Center
Lot Features
- Lot Dimensions: 0.000000 x 0.000000
Financial Considerations
- Association Fee: $4,497
- Assoc Fee Freq.: Monthly
- Tax Amount: $27,876
Disclosures and Reports
- Special Conditions: Standard
- Block: 1423
- Lot Number: 1416
Listing Courtesy of Compass
Get Pre-Approved Today
Schools
Schools serving 205 E 68th St #TPHB
School District:New York City Geographic School District 02
| Name | Grades | Distance |
|---|---|---|
East Side Elementary School, PS 267 213 East 63rd Street, New York, NY 10065 | K-5 | 0.2 mi |
Jhs 167 Robert F Wagner 220 East 76th Street, New York, NY 10021 | 6-8 | 0.4 mi |
Disclaimer:
School attendance boundaries provided by ATTOM Data Solutions and are for reference only. Contact the school directly to verify enrollment eligibility.
Price & Sales History for 205 E 68th St #TPHB
Date
Details
Price
Change
Source
9/10/2026
Listed
$1,950,000
—
MLS
Disclaimer: Historical sales information is derived from public records provided by the county offices. Information is not guaranteed and should be independently verified.
Estimate the Cost
Estimate the Cost for 205 E 68th St #TPHB
205 E 68th Street #TPHB, New York, NY 10021 (MLS# RLS20111518) is a Apartment property with 2 bedrooms and 2 full bathrooms. 205 E 68th Street #TPHB is currently listed for $1,950,000 and was received on September 10, 2026. Want to learn more about 205 E 68th Street #TPHB? Do you have questions about finding other Apartment real estate for sale in New York? You can browse all New York real estate or contact a Coldwell Banker agent to request more information.