This is a carousel with tiles that activate property listing cards. Use the previous and next buttons to navigate.
1/1
$1,900,000
This is a carousel with tiles that activate property listing cards. Use the previous and next buttons to navigate.
1/1
Property Description
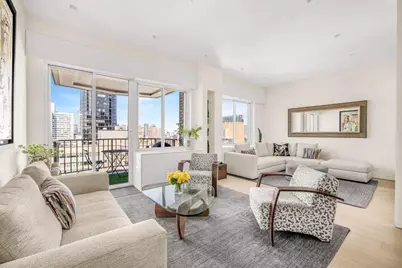
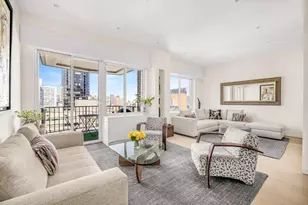
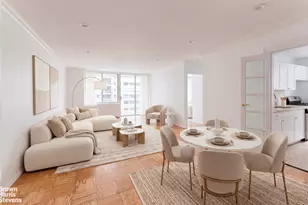
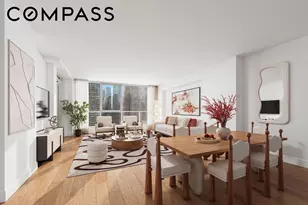
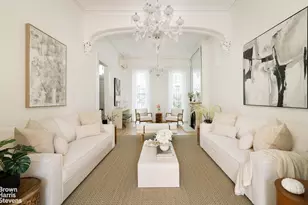
Welcome to luxury living with expansive city views in this beautifully renovated, sundrenched 2 bed, 2 bath residence. Currently configured with a gracious sitting room as the second bedroom option, the flexible layout accommodates both sophisticated entertaining and private living. This custom home features the highest end materials and impeccable craftsmanship throughout including hardwood floors, recessed lighting, Sergio Mercado built-ins and generous custom fitted closets. Upon entering, you are greeted by bright open views. A coat closet is thoughtfully positioned adjacent to the dining area, offering everyday convenience leading into the expansive living room. The flexible floor plan is enhanced by soaring ceilings, creating a light filled, loft like ambiance. A private balcony extends off the living room, providing a serene retreat to enjoy your morning coffee or unwind in the evening. The windowed chef's kitchen is outfitted with top of the line appliances, quartzite countertops and custom cabinetry, ideal for both everyday living and entertaining. The primary suite, where meticulously designed built-ins and abundant closet space meet quiet sophistication, provides a private sanctuary for effortless living. The en-suite bath is thoughtfully designed, adding both comfort and functionality to this serene retreat. Rounding out this finely appointed residence, a windowed bath and a discreetly tucked-away full size washer and dryer off the living room further enhance the home's ease of living. The Concorde, a twenty six story condominium, offers refined living complemented by an exceptional suite of high-end amenities. This includes 24-hour doorman and concierge service, resident super, valet garage, on site valet cleaners with tailoring services, and a porte-cochére. With stunning views from the 26th floor, the health club features an indoor heated pool, fully equipped fitness center, yoga studio, sauna, massage rooms, and a spacious roof deck with sweeping city views. Additional conveniences include a children's playroom, bike and storage rooms, and a private garden with a tranquil waterfall just off the lovely lobby. Nestled in the heart of Lenox Hill, residents enjoy proximity to the city's finest dining, shopping, and excellent transportation. There is a monthly replacement reserve of $122.22.
Full Property Details
Full Property Details for 220 E 65th St #PHB
General
- Sold For: $1,900,000
- HOA FEE: $1,303/month
- Taxes: $17,220
- Status: Closed
- Type: Apartment
- Source: REBNY
- MLS ID: RLS20083314
- Added to Site: 138 day(s) ago
Interior
- Number of Rooms: 4
- Appliances: Dryer, Washer/Dryer Stacked, Dishwasher, Washer
- Furnishings: Unfurnished
- Flooring: Hardwood
Rooms
Bathrooms
- Total Bathrooms: 2
- Full Bathrooms: 2
Bedrooms
- Total Bedrooms: 2
Other Rooms
- Laundry: Common On Floor, Common Area, Laundry Room, In Unit
Exterior
- Exterior Features: Building Garden, Balcony, Building Balcony, Garden, Private Outdoor Space Over 60 Sqft
- Porch/Patio/Deck: Balcony
Parking
- Garage: Yes
Location
- County: New York
- Subdivision: Lenox Hill
- Building Name: The Concorde
Community
- Pets Allowed: Yes
Heating & Cooling
- Central air: Yes
- Air Conditioning: Yes
- Cooling Type: Central Air
Structural Information
- Structure Type: High Rise
- Stories/Levels: 26
- Year Built: 1978
- Other Struct. Feat.: Elevator(s)
Additional Structures
- Other Structures: Garage(s)
Lot Features
- Property View: City
- Lot Size: 43683
- Lot Dimensions: 280.0 x 200.84
- Lot Features: Garden
Financial Considerations
- Association Fee: $1,303
- Assoc Fee Freq.: Monthly
- Tax Amount: $17,220
Disclosures and Reports
- Special Conditions: Standard
- Block: 1419
- Lot Number: 7503
Listing Courtesy of Sothebys International Realty
Get Pre-Approved Today
Schools
Schools serving 220 E 65th St #PHB
School District:New York City Geographic School District 02
| Name | Grades | Distance |
|---|---|---|
East Side Elementary School, PS 267 213 East 63rd Street, New York, NY 10065 | K-5 | 0.1 mi |
Jhs 167 Robert F Wagner 220 East 76th Street, New York, NY 10021 | 6-8 | 0.6 mi |
Disclaimer:
School attendance boundaries provided by ATTOM Data Solutions and are for reference only. Contact the school directly to verify enrollment eligibility.
Price & Sales History for 220 E 65th St #PHB
Date
Details
Price
Change
Source
7/20/2026
Sold
$1,900,000
-13.04%
MLS
4/13/2026
Listed
$2,185,000
—
MLS
Disclaimer: Historical sales information is derived from public records provided by the county offices. Information is not guaranteed and should be independently verified.
220 E 65th Street #PHB, New York, NY 10065 (MLS# RLS20083314) is a Apartment property that was sold at $1,900,000 on July 20, 2026. Want to learn more about 220 E 65th Street #PHB? Do you have questions about finding other Apartment real estate for sale in New York? You can browse all New York real estate or contact a Coldwell Banker agent to request more information.