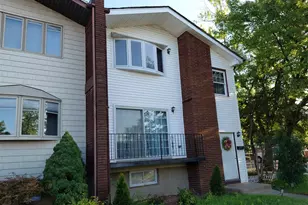
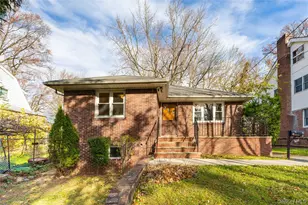
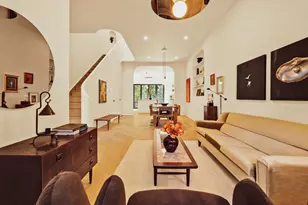
This is a carousel with tiles that activate property listing cards. Use the previous and next buttons to navigate.
1/26
$678,000
This is a carousel with tiles that activate property listing cards. Use the previous and next buttons to navigate.
1/26
Property Description
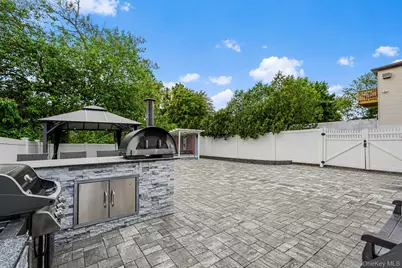
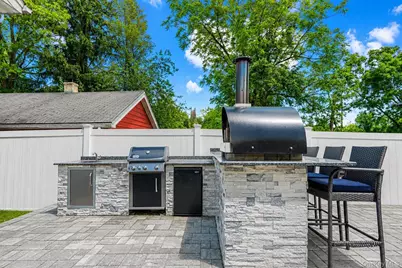
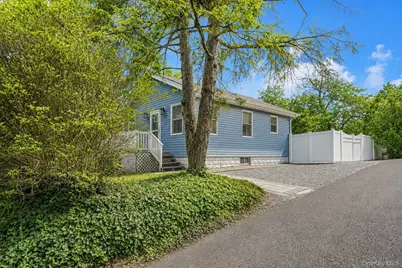
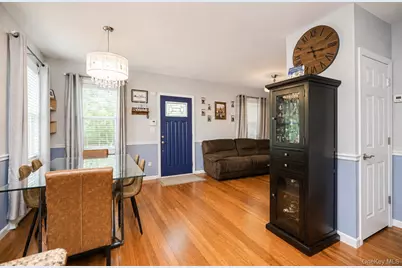
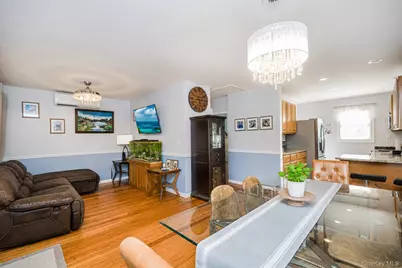
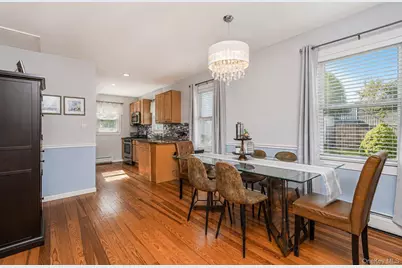
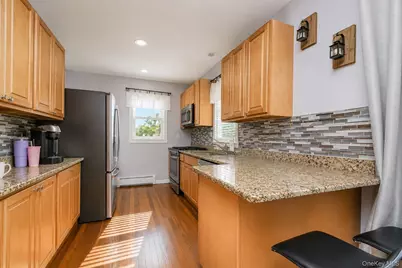
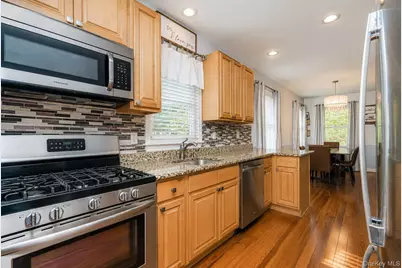
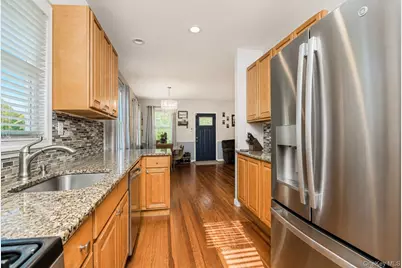
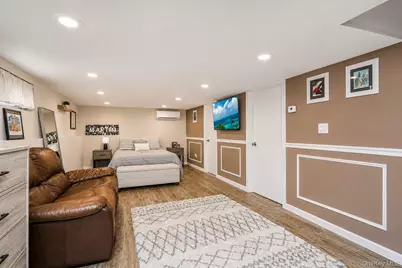
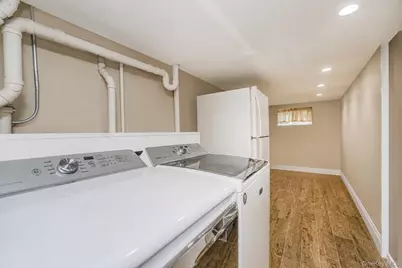
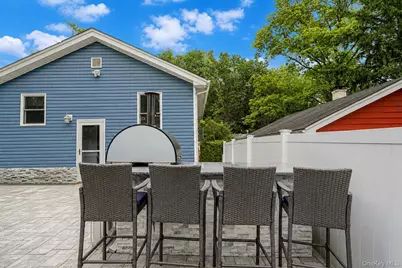
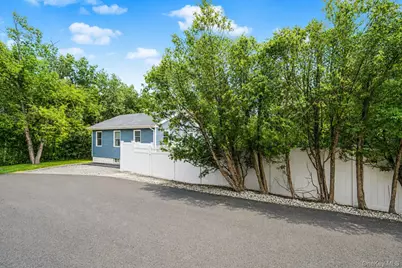
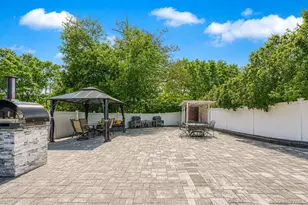
Come see this beautifully updated 2-bedroom home offering comfort, style, and exceptional outdoor living. The inviting interior features a beautiful kitchen with modern finishes and plenty of cabinet space, perfect for everyday living and entertaining. Hardwood floors run throughout the main level, adding warmth and character to the home. The first-floor bathroom has been fully renovated with contemporary updates and tasteful design. Downstairs, the fully finished basement provides additional living space along with a convenient bathroom and dedicated laundry area. Step outside to your own private backyard retreat, complete with pavers and thoughtfully designed entertainment space. Relax year-round in the hot tub tucked beneath a covered canopy for added privacy and comfort. The outdoor kitchen is ideal for hosting gatherings & outdoor living featuring a gas grill, granite countertop workspace, and bar seating for guests. This home offers a wonderful blend of indoor comfort and outdoor enjoyment in a desirable residential neighborhood. Conveniently located near shopping, dining, parks, and transportation, it provides easy access to everything Staten Island has to offer. Whether you're entertaining friends or enjoying a quiet evening at home, this property delivers a lifestyle of comfort and convenience. A truly move-in-ready opportunity with stylish upgrades throughout! Additionally, the home has been prepared for a roof raiser with 3rd zone heating capabilities and has fantastic expansion possibilities (check with your architect) .
Full Property Details
Full Property Details for 28 Weiner St
General
- Price: $678,000
- Taxes: $4,267
- Status: Active
- Type: Single Family
- Source: Long_Island
- MLS ID: 1007973
- Updated: 6/22/2026
- Added to Site: 38 day(s) ago
Interior
- Number of Rooms: 5
- Interior Features: First Floor Bedroom, First Floor Full Bath, Ceiling Fan(s), Galley Type Kitchen, Open Floorplan, Washer/Dryer Hookup
- Fireplace(s): None
- Appliances: Dishwasher, ENERGY STAR Qualified Appliances, Microwave, Refrigerator
- Laundry Facilities: Yes
- Flooring: Hardwood
Rooms
Bathrooms
- Total Bathrooms: 2
- Full Bathrooms: 1
- Half Bathrooms: 1
Bedrooms
- Total Bedrooms: 2
Other Rooms
- Laundry: In Basement
Exterior
- Exterior Features: Gas Grill, Mailbox
Parking
- Total Spaces: 2
- Parking Features: Driveway, Off Street, On Street
Location
- County: Richmond (Staten Island)
- Cross Streets: Bscombe Avenue
- Driving Directions: Richmond Valley Road to Boscomb Avenue
School Information
- High School District: NEW YORK CITY GEOGRAPHIC DISTRICT #31
- Elementary School: Ps 6 Cpl Allan F Kivlehan School
- Middle School: Is 34 Tottenville
- High School: Tottenville High School
Heating & Cooling
- Central air: Yes
- Cooling Type: Central Air, ENERGY STAR Qualified Equipment
- Heating Type: ENERGY STAR Qualified Equipment, Hot Water, Natural Gas
- Heating Zones: 3
Utilities
- Sewer: Public Sewer
- Water: Public
- Utility Description: Cable Available, Electricity Available, Natural Gas Available, Phone Available, Sewer Available, Trash Collection Public, Water Available
Structural Information
- Architectural Style: Ranch
- Detached/Attached: Detached
- Construction: Vinyl Siding
- Basement: Yes
- Basement Desc.: Finished, Full Basement
- Building Size: 1100
- Square Feet: 1,100
- Sq. Ft. Source: Public Records
- Year Built: 1940
Lot Features
- Lot Size (Acres): 0.085
- Lot Size (Sq. Ft.): 3,742
- Lot Dimensions: 37.4 x 100
- Fence: Yes
- Lot Features: Back Yard, Front Yard, Near Public Transit, Near School, Near Shops
- Fencing (Description): Back Yard, Fenced, Vinyl
Financial Considerations
- Tax Amount: $4,267
Disclosures and Reports
- Special Conditions: None
- Property ID: 07563-0025
- Lot Number: 7563
Listed by Tom Crimmins Realty, LTD
Get Pre-Approved Today
Schools
Schools serving 28 Weiner St
School District:New York City Geographic School District 31
| Name | Grades | Distance |
|---|---|---|
Ps 6 Cpl Allan F Kivlehan School 555 Page Avenue, Staten Island, NY 10307 | PK-2 | 0.7 mi |
Is 34 Tottenville 528 Academy Avenue, Staten Island, NY 10307 | 6-8 | 1.1 mi |
Tottenville High School 100 Luten Avenue, Staten Island, NY 10312 | 9-12 | 2 mi |
Disclaimer:
School attendance boundaries provided by ATTOM Data Solutions and are for reference only. Contact the school directly to verify enrollment eligibility.
Price & Sales History for 28 Weiner St
Date
Details
Price
Change
Source
6/22/2026
Price Reduced
$678,000
-2.87%
MLS
6/02/2026
Listed
$698,000
20.34%
MLS
8/04/2022
Sold
$580,000
—
Public Record
Disclaimer: Historical sales information is derived from public records provided by the county offices. Information is not guaranteed and should be independently verified.
Tax History
Tax History for 28 Weiner St
Year
Property Taxes
Change
Tax Assessment
Change
2025
$4,267
—
$29,700
40%
2025
$4,267
6%
$21,247
6%
2024
$4,026
—
$20,045
—
2023
$4,026
—
$20,045
-37%
2022
$4,040
2%
$31,920
7%
2021
$3,950
5%
$29,940
14%
2020
$3,748
6%
$26,280
15%
2019
$3,536
1%
$22,860
37%
2018
$3,494
3%
$16,704
1%
2017
$3,379
8%
$16,578
6%
2016
$3,127
8%
$15,640
6%
2015
$2,885
12%
$14,755
6%
2014
$2,585
2%
$13,920
—
2013
$2,544
—
$13,920
—
Disclaimer: Historical tax information is derived from public records provided by the county offices. Information is not guaranteed and should be independently verified.
Estimate the Cost
Estimate the Cost for 28 Weiner St
28 Weiner Street, New York, NY 10309 (MLS# 1007973) is a Single Family property with 2 bedrooms, 1 full bathroom and 1 partial bathroom. 28 Weiner Street is currently listed for $678,000 and was received on June 02, 2026. Want to learn more about 28 Weiner Street? Do you have questions about finding other Single Family real estate for sale in New York? You can browse all New York real estate or contact a Coldwell Banker agent to request more information.