

This is a carousel with tiles that activate property listing cards. Use the previous and next buttons to navigate.
1/18
$2,800,000 Just Listed
This is a carousel with tiles that activate property listing cards. Use the previous and next buttons to navigate.
1/18
Property Description
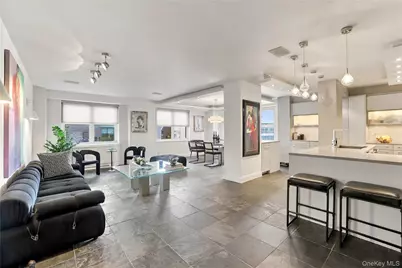
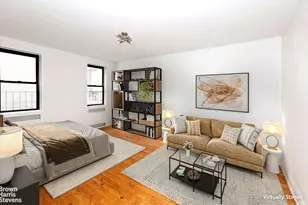
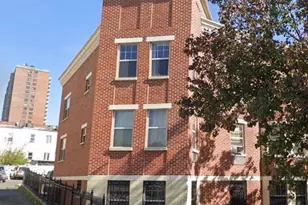
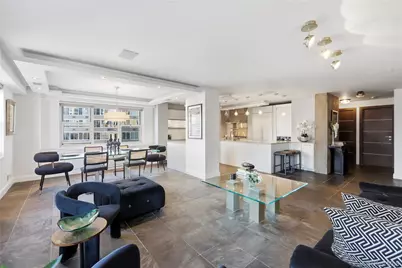
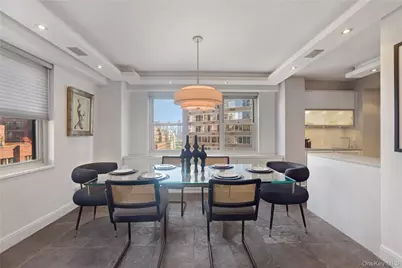
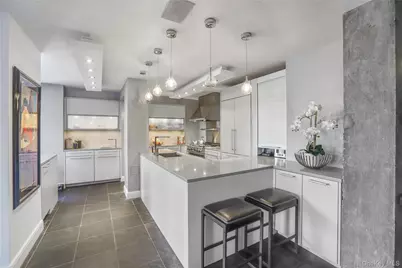
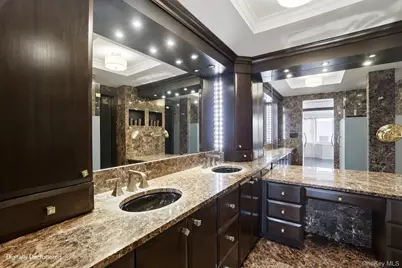
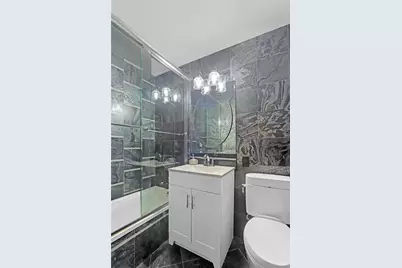
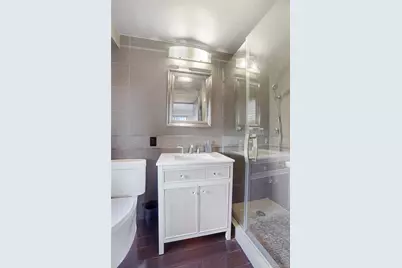
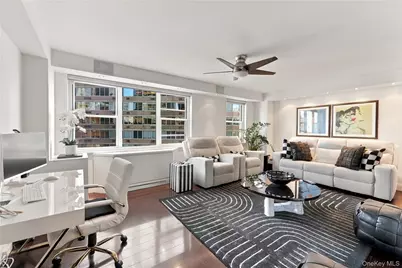
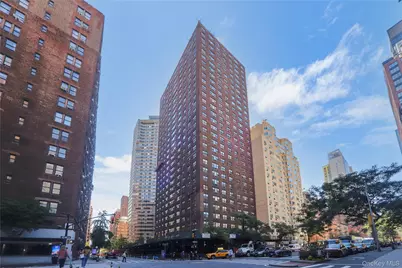
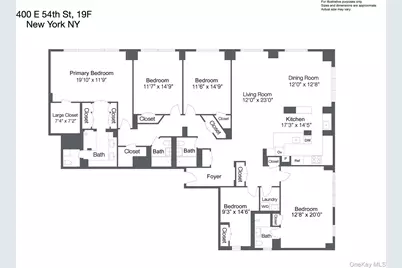
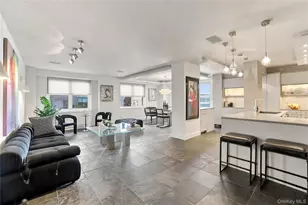
Discover a rare offering at The Revere, a full-service condominium in the heart of Sutton Place. This beautifully maintained five-bedroom, four-bathroom residence combines elegant design, exceptional space, and thoughtfully selected finishes to create a distinguished Manhattan home. The open-concept kitchen is both stylish and functional, featuring high-end appliances, refined marble countertops, and a wine refrigerator. The kitchen opens seamlessly to the spacious living and dining areas, where abundant natural light enhances the inviting atmosphere and creates an ideal setting for both intimate gatherings and elegant entertaining. Custom-made closets and doors throughout the apartment contribute to its cohesive, tailored aesthetic, while providing generous and practical storage. The thoughtfully designed five-bedroom layout offers remarkable versatility, with ample room for family, guests, or a private home office. Two generously sized bedrooms accommodate queen-sized beds and feature open views and custom storage. The primary suite offers space for a king-sized bed and is complemented by an impressive floor-to-ceiling custom closet with dedicated shoe storage. The en-suite marble bathroom features dual vanities and a separate walk-in shower, while the three additional bathrooms complete the home with stylish, well-appointed finishes. Adding to the residence's everyday comfort is a separate laundry room equipped with an oversized GE washer and dryer and a utility sink. The Revere offers the convenience of full-service condominium living, with a parking garage, live-in superintendent, bicycle room, additional storage, and landscaped outdoor space featuring seating and a dedicated children's play area. Set within the coveted Sutton Place neighborhood, the residence enjoys a wonderful balance of residential tranquility and city convenience. Restaurants, shopping, public transportation, neighborhood parks, and the picturesque East River Esplanade are all within easy reach. A distinctive opportunity to enjoy gracious proportions, custom detailing, and refined Manhattan living in an established Sutton Place condominium.
Full Property Details
Full Property Details for 400 E 54th St #19EFG
General
- Price: $2,800,000
- HOA FEE: $2,746/month
- Taxes: $42,000
- Status: Active
- Type: Condo
- Source: Long_Island
- MLS ID: 1061901
- Updated: 10/13/2026
- Added to Site: 3 day(s) ago
Interior
- Number of Rooms: 9
- Interior Features: Formal Dining, Marble Counters, Primary Bathroom, Storage, Walk-In Closet(s)
- Appliances: Dishwasher, Dryer, Microwave, Oven, Stainless Steel Appliance(s), Washer, Wine Refrigerator
- Laundry Facilities: Yes
Rooms
Bathrooms
- Total Bathrooms: 4
- Full Bathrooms: 4
Bedrooms
- Total Bedrooms: 5
Other Rooms
- Laundry: In Unit
Additional Information
- Shared Amenities: Children's Playroom, Concierge, Door Person, Elevator(s), Fitness Center, Live In Super, Lounge
Parking
- Garage: Yes
- Garage Spaces: 228
- Parking Features: Garage, Private
Location
- County: New York (Manhattan)
- Cross Streets: First Avenue
- Driving Directions: Google Maps
School Information
- High School District: Manhattan 2
- Elementary School: Ps 59 Beekman Hill International
- Middle School: Jhs 104 Simon Baruch
Community
- Association: Yes
- Assoc. Fees Include: Air Conditioning, Common Area Maintenance, Exterior Maintenance, Hot Water, Sewer, Snow Removal, Trash
- Pets Allowed: Yes
- Pet Restrictions: No Restrictions, Yes
Heating & Cooling
- Cooling Type: Multi Units
- Heating Type: Other
Utilities
- Sewer: Public Sewer
- Water: Public
- Utility Description: Electricity Connected, Sewer Connected, Trash Collection Private, Water Connected
Structural Information
- Architectural Style: Other
- Detached/Attached: Detached
- Construction: Brick
- Entry Floor Number: 19
- Sq. Ft. Source: Other
- Year Built: 1972
Lot Features
- Property View: City
Financial Considerations
- Association Fee: Yes
- Association Fee: $2,746
- Assoc Fee Freq.: Monthly
- Tax Amount: $42,000
Disclosures and Reports
- Special Conditions: None
- Property ID: 01365-1436
- Block: 1365
- Lot Number: 1436
Listed by MYNY Residential
Get Pre-Approved Today
Schools
Schools serving 400 E 54th St #19EFG
School District:New York City Geographic School District 02
| Name | Grades | Distance |
|---|---|---|
Ps 59 Beekman Hill International 231-249 E 56th St, New York, NY 10019 | K-4 | 0.2 mi |
Jhs 104 Simon Baruch 330 East 21st Street, New York, NY 10010 | 7-8 | 1.6 mi |
Disclaimer:
School attendance boundaries provided by ATTOM Data Solutions and are for reference only. Contact the school directly to verify enrollment eligibility.
Price & Sales History for 400 E 54th St #19EFG
Date
Details
Price
Change
Source
10/13/2026
Listed
$2,800,000
—
MLS
Disclaimer: Historical sales information is derived from public records provided by the county offices. Information is not guaranteed and should be independently verified.
Tax History
Tax History for 400 E 54th St #19EFG
Year
Property Taxes
Change
Tax Assessment
Change
2025
100%
100%
2024
100%
100%
2023
100%
100%
2022
100%
100%
2021
100%
100%
2020
—
—
Disclaimer: Historical tax information is derived from public records provided by the county offices. Information is not guaranteed and should be independently verified.
Estimate the Cost
Estimate the Cost for 400 E 54th St #19EFG
400 E 54th Street #19EFG, New York, NY 10022 (MLS# 1061901) is a Condo property with 5 bedrooms and 4 full bathrooms. 400 E 54th Street #19EFG is currently listed for $2,800,000 and was received on October 13, 2026. Want to learn more about 400 E 54th Street #19EFG? Do you have questions about finding other Condo real estate for sale in New York? You can browse all New York real estate or contact a Coldwell Banker agent to request more information.