

This is a carousel with tiles that activate property listing cards. Use the previous and next buttons to navigate.
1/11
$1,555,000
This is a carousel with tiles that activate property listing cards. Use the previous and next buttons to navigate.
1/11
Property Description
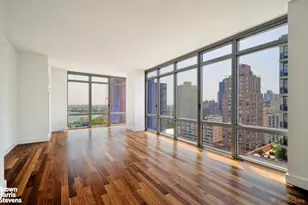
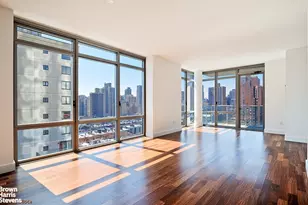
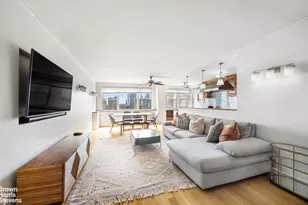
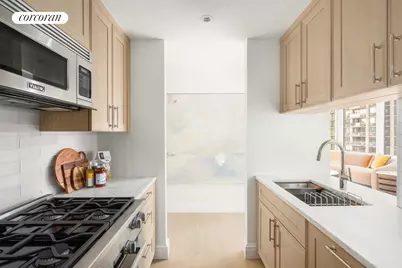
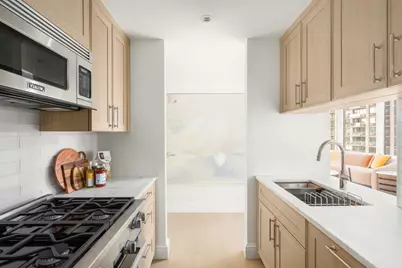
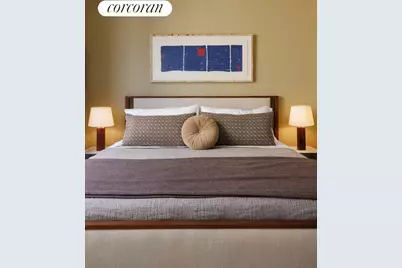
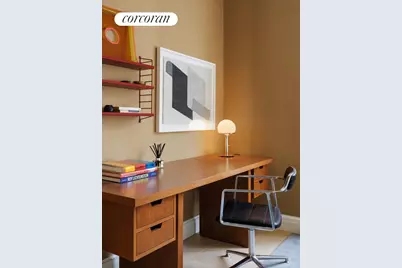
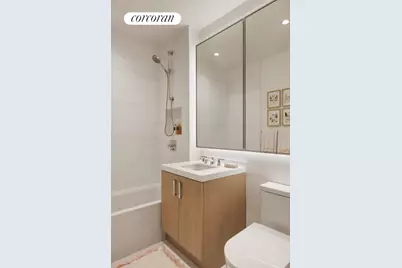
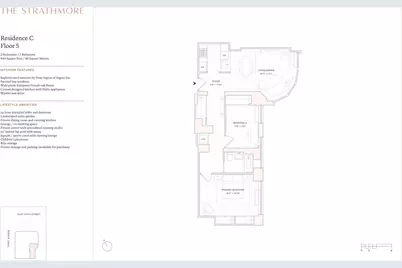
SUNNY TWO-BEDROOM WITH CHARMING COURTYARD VIEWS Rising 44 stories above the leafy charm and quiet sophistication of the Upper East Side, The Strathmore is more than a residence - it's a daily invitation to live elegantly in one of Manhattan's most coveted enclaves. Reimagined by Related Companies in collaboration with internationally acclaimed interior design firm Ingrao Inc., The Strathmore offers 180 one- to four-bedroom residences, each featuring expansive layouts, sweeping city and river views, and artful finishes that anchor every home in elegance. Complementing these residences is a collection of exceptional amenities and the renowned service from Related's on-site management team, making this a rare opportunity for well-considered city living surrounded by world-class dining, museums, and seamless access to the FDR and beyond. Upon arrival at The Strathmore, residents are greeted via tree-lined streets and private garden before entering into a grand double-height lobby, where they are met with an expertly trained staff delivering the highest level of service. The Strathmore's resort-style amenity suite blends wellness, leisure, and community with thoughtfully designed spaces: a private dining room with catering kitchen, residents' lounge, fitness center, indoor lap pool, squash/sports court with viewing lounge, and children's playroom. The experience is further enhanced by Related Life, a curated lifestyle program connecting neighbors through enriching events and shared moments. Residence 5C is a two-bedroom, one-bath home spanning 943 SF with east exposures overlooking NYC's Upper East Side courtyards, featuring 7-inch-wide European French oak floors and elegant bay windows that frame the garden views. The foyer includes a coat closet and leads to the pass-through kitchen, outfitted with Miele appliances. Custom Italian cabinetry paired with Imperial Danby marble countertops, accented by polished nickel fixtures, and stainless-steel sink with garbage disposal, complete the space. The primary bedroom features two large closets and is next to the windowed bathroom equipped with a custom vanity with Volaka marble countertops and undermount sink accented by polished nickel fixtures. Greek Volaka marble flooring with a Grigio Niccola border completes the elegant design. The second bedroom contains a large closet, ideal for a home office. Residence 5C comes with smart thermostats and vented washer and dryer.
Full Property Details
Full Property Details for 400 E 84th St #5C
General
- Price: $1,555,000
- HOA FEE: $3,386/month
- Status: Active
- Type: Condop
- Source: REBNY
- MLS ID: RLS20098078
- Updated: 6/25/2026
- Added to Site: 69 day(s) ago
Interior
- Number of Rooms: 4
- Interior Features: Dining Area
- Appliances: Dishwasher
Rooms
Bathrooms
- Total Bathrooms: 1
- Full Bathrooms: 1
Bedrooms
- Total Bedrooms: 2
Other Rooms
- Laundry: Building Other, Washer Hookup, In Unit
Additional Information
- Spa Description: Sauna
Exterior
- Exterior Features: Private Outdoor Space Under 60 Sqft
Parking
- Garage: Yes
Location
- County: New York
- Subdivision: Yorkville
- Building Name: THE STRATHMORE
Community
- Pets Allowed: Yes
Heating & Cooling
- Air Conditioning: Yes
- Cooling Type: Wall Unit(s)
Structural Information
- Structure Type: High Rise
- Basement Desc.: Other
- Stories/Levels: 44
- Square Feet: 943
- Living Area: 943 Sq. Ft.
- Year Built: 1994
- Other Struct. Feat.: Common Playroom, Concierge, Elevator(s), Indoor Pool, Kitchen Facilities, Sauna, Screening Room
Lot Features
- Property View: Other
- Land Lease Avail: Yes
- Zoning: R8B
Financial Considerations
- Association Fee: $3,386
- Assoc Fee Freq.: Monthly
Disclosures and Reports
- Special Conditions: Standard
- Block: 1563
- Lot Number: 4
Listing Courtesy of Corcoran Sunshine Marketing Group
Get Pre-Approved Today
Schools
Schools serving 400 E 84th St #5C
School District:New York City Geographic School District 02
| Name | Grades | Distance |
|---|---|---|
Ps 290 Manhattan New School 311 East 82nd Street, New York, NY 10028 | 3-5 | 0.1 mi |
Jhs 167 Robert F Wagner 220 East 76th Street, New York, NY 10021 | 6-8 | 0.5 mi |
Disclaimer:
School attendance boundaries provided by ATTOM Data Solutions and are for reference only. Contact the school directly to verify enrollment eligibility.
Price & Sales History for 400 E 84th St #5C
Date
Details
Price
Change
Source
6/16/2026
Listed
$1,555,000
—
MLS
Disclaimer: Historical sales information is derived from public records provided by the county offices. Information is not guaranteed and should be independently verified.
Estimate the Cost
Estimate the Cost for 400 E 84th St #5C
400 E 84th Street #5C, New York, NY 10028 (MLS# RLS20098078) is a Condop property with 2 bedrooms and 1 full bathroom. 400 E 84th Street #5C is currently listed for $1,555,000 and was received on June 16, 2026. Want to learn more about 400 E 84th Street #5C? Do you have questions about finding other Condop real estate for sale in New York? You can browse all New York real estate or contact a Coldwell Banker agent to request more information.