This is a carousel with tiles that activate property listing cards. Use the previous and next buttons to navigate.
1/22
$468,000
This is a carousel with tiles that activate property listing cards. Use the previous and next buttons to navigate.
1/22
Property Description
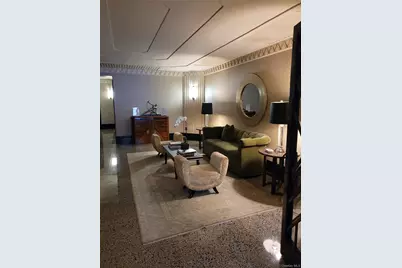
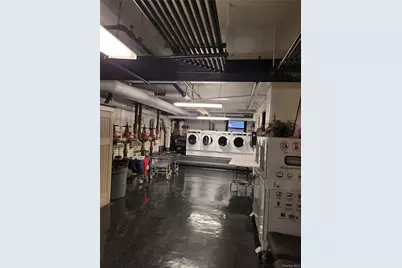
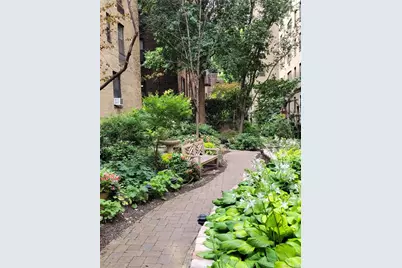
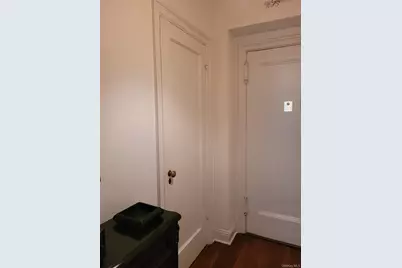
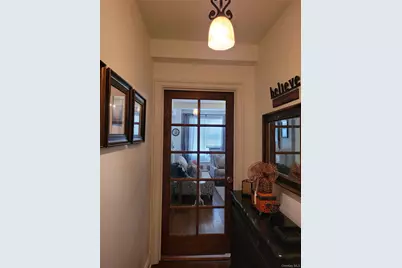
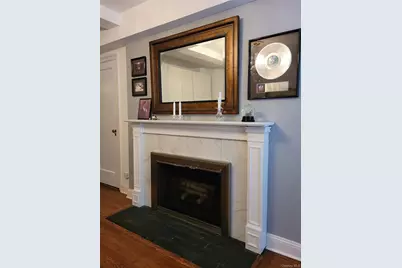
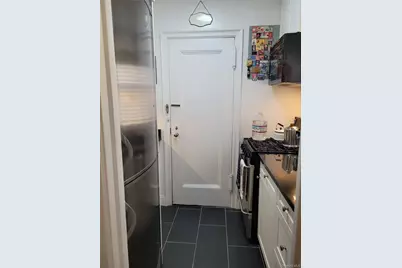
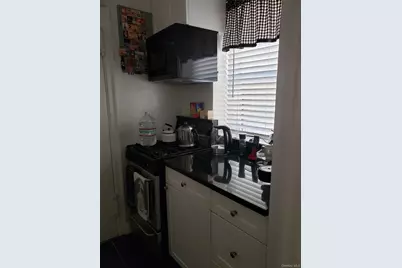
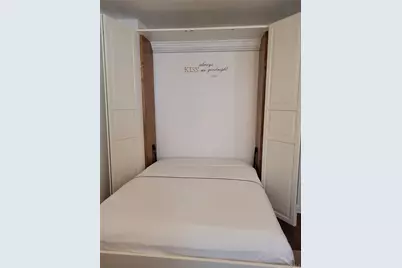
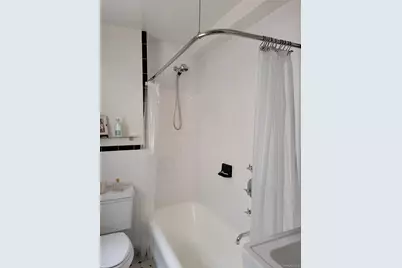
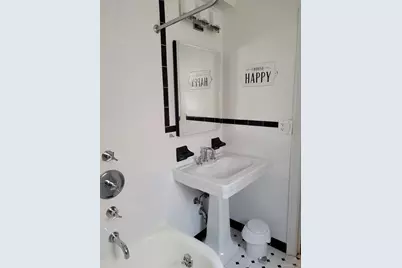
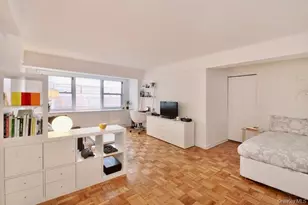
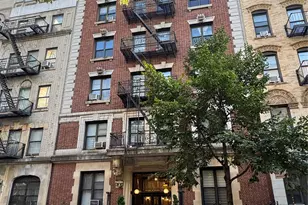
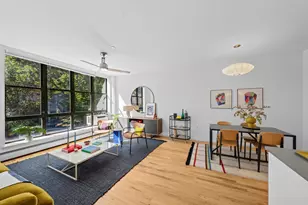
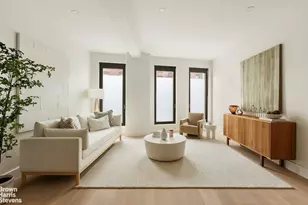
Southgate 434 E. 52 Street 9A NYC (1st & East River) is a beautiful spacious co-op Studio situated on a quiet cul-de-sac. Southgate is a classic example of high-quality pre-war architecture in Midtown East, offering a rare combination of tranquil residential living and immediate access to the bustling amenities of the neighborhood. This is an Active Listing and is not, nor has it been in foreclosure. This studio has a large functioning wood burning fireplace, two full closets, pantry closet and a custom-built queen size Murphy bed that maximizes floor space. Separate kitchen includes stainless fridge, dishwasher, gas range and microwave. The two-door layout (front and service entrances) is a charming historical detail found in upscale pre-war buildings. The exemption from the NYC pied-a-terre tax makes it an attractive option for a primary or secondary home. Full-service amenities include on-site management, 24-hour doorman, laundry, bike room, private garden that spans the complex. Additional storage cages are available for purchase. The neighborhood is steps from the East Midtown Greenway Park, a 1.8-acre public promenade - recreation space for pedestrians/pets and bicyclists. Premium grocery options include Trader Joe's (1st & 59th), Whole Foods 57th, and multiple restaurants options. Transportation: MTA Subway 51st and Lex (4&6 trains) and 53 & Lex (E&M trains). NYC Ferry 34th & 1st (Brooklyn & Wall Street). Purchase price $468,000 and maintenance is $1525.83 ($1363.98 plus capital assessment $161.85) which includes taxes, heat and electric. Flip tax will be paid by the Seller. Board application only.
Full Property Details
Full Property Details for 434 E 52nd St #9A
General
- Price: $468,000
- Status: Active
- Type: Co-op
- Source: Long_Island
- MLS ID: 1034393
- Updated: 8/16/2026
- Added to Site: 16 day(s) ago
Rental Information
- Complex Features: Bicycle Room, Outdoor Space
Interior
- Number of Rooms: 2
- Interior Features: Granite Counters
- Fireplace: Yes
- Number of Fireplaces: 1
- Fireplace(s): Living Room, Wood Burning
- Appliances: Dishwasher, ENERGY STAR Qualified Appliances, Gas Range, Microwave, Refrigerator
- Laundry Facilities: Yes
- Flooring: Hardwood
Rooms
Bathrooms
- Total Bathrooms: 1
- Full Bathrooms: 1
Other Rooms
- Laundry: Common Area
Additional Information
- Shared Amenities: Building Link, Door Person, Elevator(s), Live In Super, Receiving Room, Snow Removal, Trash
- Security/Safety: Fire Alarm, Other
Exterior
- Exterior Features: Garden
Parking
- Parking Features: On Street
Location
- County: New York (Manhattan)
- Subdivision: Southgate
- Cross Streets: 1 Avenue
- Driving Directions: Right from 1st Avenue onto 52 Street (between 1st and the East River - FDR (from FDR right on to 49th Street Exit. Right on First Avenue.)
- Direction Faces: East
School Information
- High School District: Manhattan 2
- Elementary School: Ps 59 Beekman Hill International
- Middle School: Yorkville East Middle School
- High School: Satellite Academy High School
Community
- Assoc. Fees Include: Electricity, Exterior Maintenance, Grounds Care, Heat, Hot Water, Other, Sewer, Trash, Water
- Pets Allowed: Yes
- Pet Restrictions: Cats OK, Dogs OK
Heating & Cooling
- Cooling Type: Wall/Window Unit(s)
- Heating Type: Natural Gas, Oil, Hot Water
Utilities
- Sewer: Public Sewer
- Water: Public
- Utility Description: Cable Connected, Electricity Available, Natural Gas Available
Structural Information
- Architectural Style: Mid Rise
- Detached/Attached: Attached
- Construction: Stone, Brick
- Basement: Yes
- Basement Desc.: Common, See Remarks, Finished
- Common Walls: 1 Common Wall
- Windows: Screens, Storm Window(s)
- Entry Floor Number: 9
- Stories/Levels: 10
- Stories in Building: 10
- Sq. Ft. Source: Plans
- Year Built: 1930
Lot Features
- Lot Features: Cul-De-Sac, Near Public Transit, Near School, Near Shops
Financial Considerations
- Other Fee: Yes
- Other Fee Type: Maintenance
- Other Fee Freq.: Monthly
Disclosures and Reports
- Special Conditions: Real Estate Owned
- Exclusions: living room chandelier
- Inclusions: dishwasher, oven, refrigerator, microwave, A/C
- Property ID: 1-01363-0031
- Block: 1363
- Lot Number: 31
Listed by Destiny International Realty
Get Pre-Approved Today
Schools
Schools serving 434 E 52nd St #9A
School District:New York City Geographic School District 02
| Name | Grades | Distance |
|---|---|---|
Ps 59 Beekman Hill International 231-249 E 56th St, New York, NY 10019 | K-4 | 0.3 mi |
Jhs 104 Simon Baruch 330 East 21st Street, New York, NY 10010 | 7-8 | 1.6 mi |
Disclaimer:
School attendance boundaries provided by ATTOM Data Solutions and are for reference only. Contact the school directly to verify enrollment eligibility.
Price & Sales History for 434 E 52nd St #9A
Date
Details
Price
Change
Source
8/08/2026
Listed
$468,000
61.38%
MLS
9/07/2011
Sold
$290,000
—
Public Record
Disclaimer: Historical sales information is derived from public records provided by the county offices. Information is not guaranteed and should be independently verified.
Tax History
Tax History for 434 E 52nd St #9A
Year
Property Taxes
Change
Tax Assessment
Change
2025
100%
100%
2024
100%
100%
2023
100%
100%
2022
100%
100%
2021
100%
100%
2020
—
—
Disclaimer: Historical tax information is derived from public records provided by the county offices. Information is not guaranteed and should be independently verified.
Estimate the Cost
Estimate the Cost for 434 E 52nd St #9A
434 E 52 Street #9A, New York, NY 10022 (MLS# 1034393) is a Co-op property with 0 bedrooms and 1 full bathroom. 434 E 52 Street #9A is currently listed for $468,000 and was received on August 08, 2026. Want to learn more about 434 E 52 Street #9A? Do you have questions about finding other Co-op real estate for sale in New York? You can browse all New York real estate or contact a Coldwell Banker agent to request more information.