This is a carousel with tiles that activate property listing cards. Use the previous and next buttons to navigate.
1/11
$785,000 Just Listed
This is a carousel with tiles that activate property listing cards. Use the previous and next buttons to navigate.
1/11
Property Description
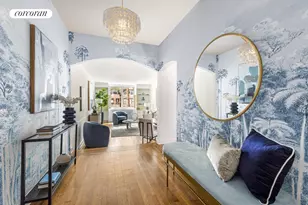
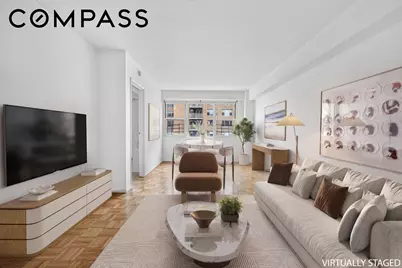
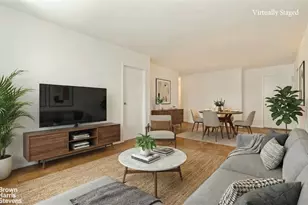
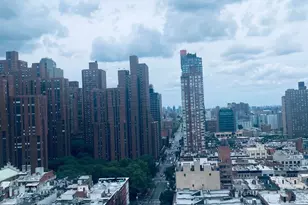
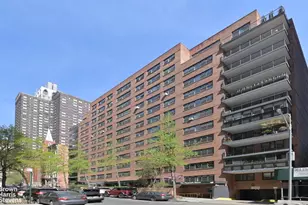
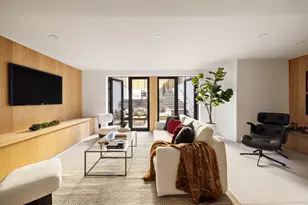
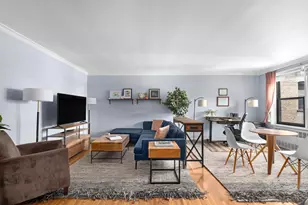
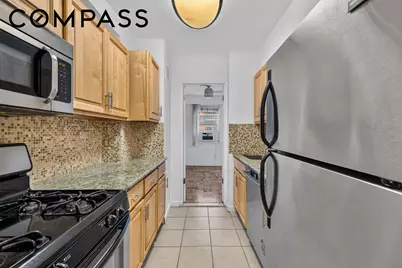
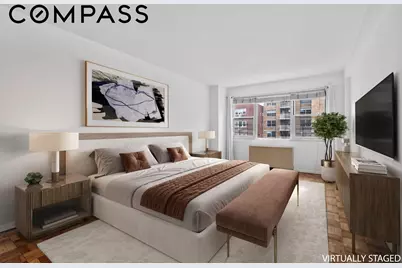
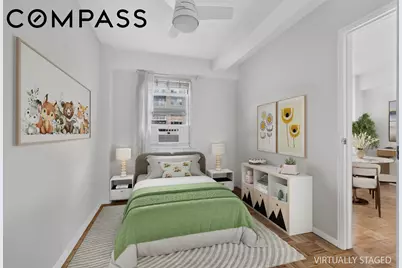
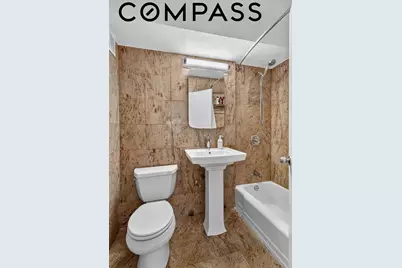
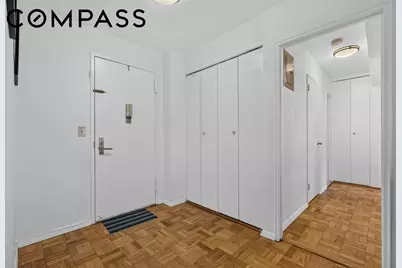
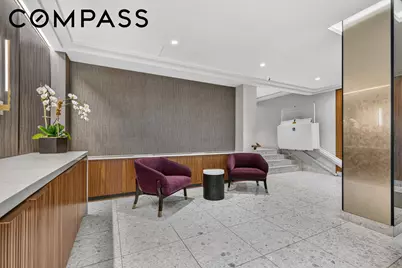
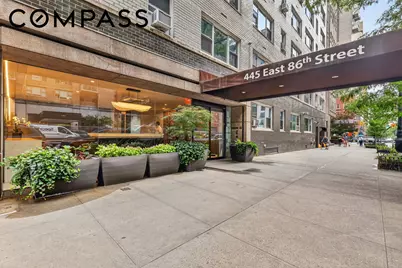
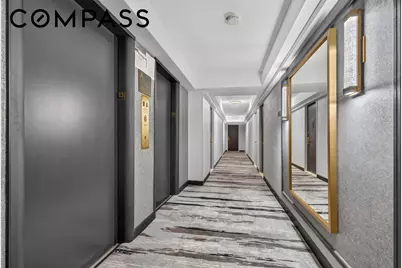
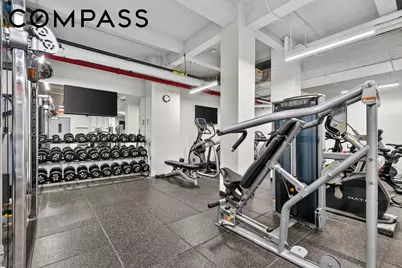
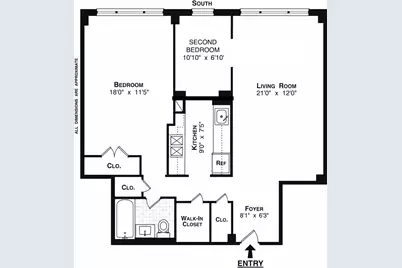
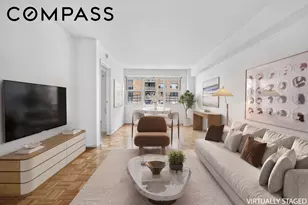
Perfectly positioned on a high floor with bright southern exposure, Residence 13I is a smartly reconfigured Junior 4 that now lives as a true two-bedroom - offering flexible space, wonderful light, and the kind of closet storage that's rare to find. Enter through a proper foyer with a coat closet and generous storage that sets a gracious tone. The layout flows into an expansive living and dining area bathed in southern light, with room for both a full dining setup and a comfortable living arrangement. A well-appointed galley kitchen offers ample cabinetry, granite counters, a tiled backsplash, and full-size stainless steel appliances. The intelligent conversion created a second bedroom - ideal as a nursery, home office, or guest room - while a private interior corridor thoughtfully separates the living space from the primary bedroom and bath, adding a sense of privacy uncommon in this line. The primary bedroom comfortably accommodates a king bed and additional furniture. The room boasts a large closet and enjoys the same lovely southern light. Storage is a standout: a coat closet, an oversized walk-in, and a linen/utility closet in the corridor mean everything has its place. A windowed marble bath completes this functional, move-in-ready home. - Junior 4 converted to a functional 2-bedroom layout - Bright southern exposure throughout - Exceptional closet space - coat closet, large walk-in, and linen/utility closet - Private corridor separating the living space from the primary suite - Galley kitchen with granite counters and stainless steel appliances - High-floor residence in a full-service building This full-service co-op offers a full-time doorman, live-in super, and a wealth of amenities: a landscaped roof deck, storage (waitlist), bike storage, central laundry, a recently renovated gym, and a private garage (waitlist). The building's lobby and hallways have been newly renovated. Ideally located in prime Yorkville on the Upper East Side, the residence is convenient to transportation including the Q train and the M86 crosstown bus, and just moments from Carl Schurz Park, the East River Esplanade, Whole Foods, and Fairway. 80% financing permitted. 1.5% flip tax. A functional layout, exceptional storage, and beautiful southern light in a great building.
Full Property Details
Full Property Details for 445 East 86th St #13I
General
- Price: $785,000
- HOA FEE: $2,483/month
- Status: Active
- Type: Apartment
- Source: REBNY
- MLS ID: RLS20103462
- Updated: 7/14/2026
- Added to Site: 2 day(s) ago
Interior
- Number of Rooms: 3
- Interior Features: Granite Counters, High Ceilings
- Furnishings: Unfurnished
Rooms
Bathrooms
- Total Bathrooms: 1
- Full Bathrooms: 1
Bedrooms
- Total Bedrooms: 2
Other Rooms
- Laundry: Common On Floor, Common Area
Additional Information
- Equipment: Intercom
Exterior
- Exterior Features: Building Garden, Building Roof Deck, Private Outdoor Space Under 60 Sqft
- Porch/Patio/Deck: Terrace
Parking
- Garage: Yes
- Parking Features: Garage
Location
- County: New York
- Subdivision: Upper East Side
- Building Name: The Caravelle
Community
- Pets Allowed: Yes
Heating & Cooling
- Air Conditioning: Yes
- Cooling Type: Other
Structural Information
- Structure Type: Multi Family
- Stories/Levels: 16
- Square Feet: 850
- Living Area: 850 Sq. Ft.
- Year Built: 1961
- Other Struct. Feat.: Bike Storage, Elevator(s), Fitness Center
Lot Features
- Lot Size: 14798.49
- Lot Dimensions: 147.000000 x 100.670000
Financial Considerations
- Association Fee: $2,483
- Assoc Fee Freq.: Monthly
Disclosures and Reports
- Special Conditions: Standard
- Property ID: 1566-0017-00445-000-000013I
- Block: 1566
- Lot Number: 17
Listing Courtesy of Compass
Get Pre-Approved Today
Schools
Schools serving 445 East 86th St #13I
School District:New York City Geographic School District 02
| Name | Grades | Distance |
|---|---|---|
Yorkville Community School 421 East 88th Street, New York, NY 10128 | 3-5 | 0.1 mi |
Jhs 167 Robert F Wagner 220 East 76th Street, New York, NY 10021 | 6-8 | 0.6 mi |
Disclaimer:
School attendance boundaries provided by ATTOM Data Solutions and are for reference only. Contact the school directly to verify enrollment eligibility.
Price & Sales History for 445 East 86th St #13I
Date
Details
Price
Change
Source
7/14/2026
Listed
$785,000
—
MLS
Disclaimer: Historical sales information is derived from public records provided by the county offices. Information is not guaranteed and should be independently verified.
Estimate the Cost
Estimate the Cost for 445 East 86th St #13I
445 E 86th Street #13I, New York, NY 10028 (MLS# RLS20103462) is a Apartment property with 2 bedrooms and 1 full bathroom. 445 E 86th Street #13I is currently listed for $785,000 and was received on July 14, 2026. Want to learn more about 445 E 86th Street #13I? Do you have questions about finding other Apartment real estate for sale in New York? You can browse all New York real estate or contact a Coldwell Banker agent to request more information.