This is a carousel with tiles that activate property listing cards. Use the previous and next buttons to navigate.
1/10
$6,595
This is a carousel with tiles that activate property listing cards. Use the previous and next buttons to navigate.
1/10
Property Description
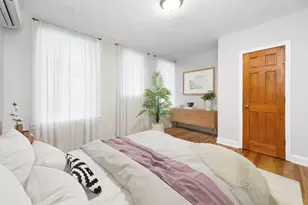
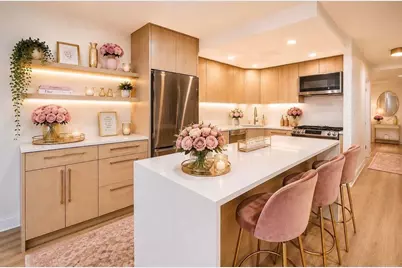
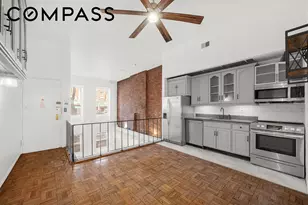
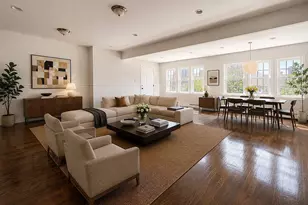
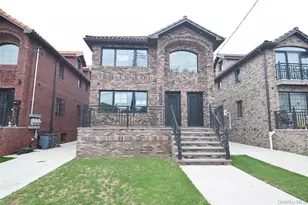
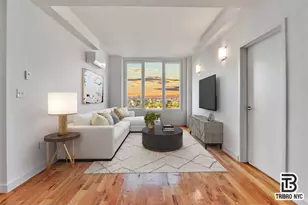
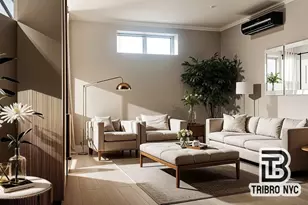
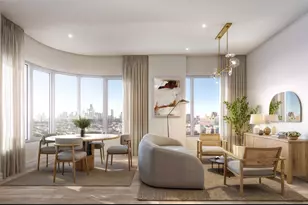
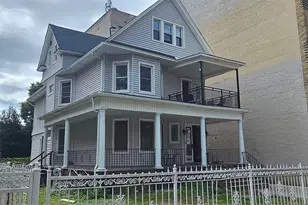
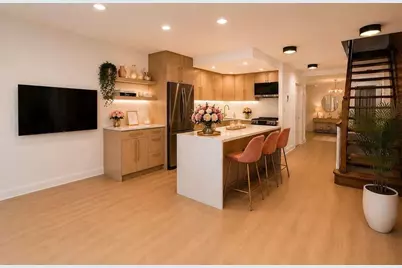
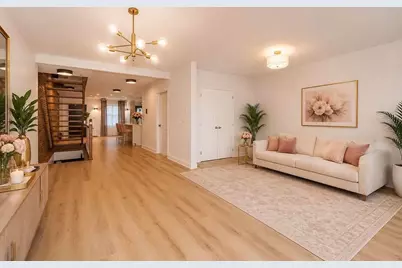
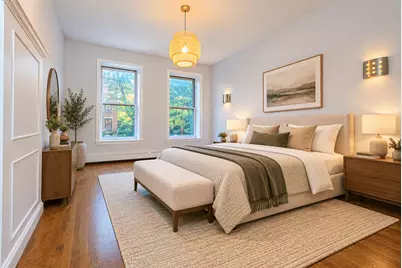
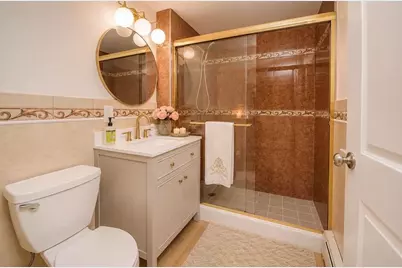
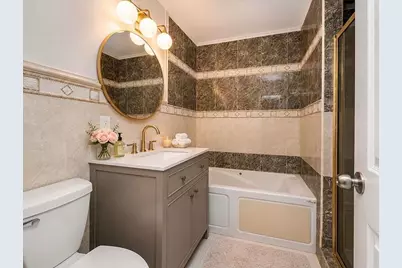
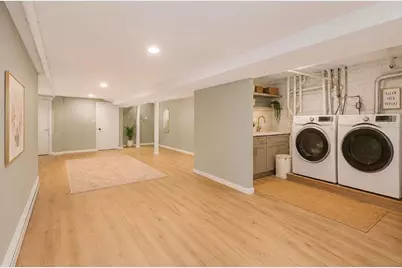
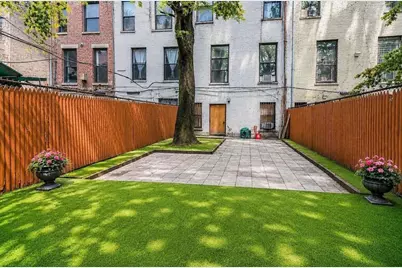
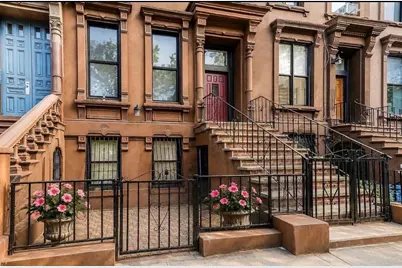
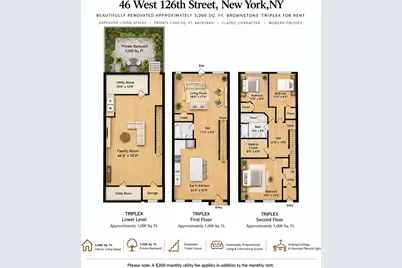
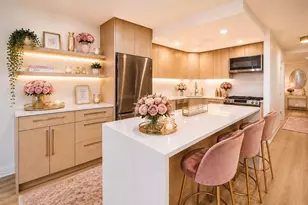
Welcome to an exceptional Central Harlem brownstone residence-a beautifully renovated approximately 3,000-square-foot triplex offering the space, character, and privacy of townhouse living in one of Manhattan's most vibrant neighborhoods. Set within a rare 20-foot-wide brownstone, this expansive triplex combines timeless architectural character with sophisticated modern living. Generously proportioned rooms, soaring ceilings, oversized windows, and abundant natural light create an impressive sense of space throughout the home. The residence has been thoughtfully renovated with contemporary finishes while preserving the warmth and elegance of classic brownstone living. Expansive open-concept living and entertaining areas provide an exceptional setting for everyday living, entertaining, working from home, and hosting family and friends. One of the home's most remarkable features is its approximately 1,000-square-foot private backyard-a true Manhattan rarity. This peaceful outdoor retreat seamlessly extends the living space and is ideal for al fresco dining, entertaining, gardening, or simply relaxing in privacy. Located on the highly desirable western side of Central Harlem, west of Fifth Avenue, the residence sits on a picturesque tree-lined residential block surrounded by some of Harlem's best dining, shopping, parks, and neighborhood amenities. Red Rooster, Vinateria, Harlem Tavern, Whole Foods Market, the 125th Street shopping corridor, Marcus Garvey Park, St. Nicholas Park, and Morningside Park are all nearby. Convenient access to the A, B, C, D, 2, and 3 subway lines makes commuting to Midtown, Hudson Yards, Downtown Manhattan, and beyond easy. Residence Highlights "¢ Approximately 3,000 sq. ft. of interior living space "¢ Rare 20-foot-wide brownstone residence "¢ Expansive triplex layout "¢ Soaring ceilings, including approximately 12-foot ceilings in select areas "¢ Oversized windows and abundant natural light "¢ Beautifully renovated interiors "¢ Spacious open-concept living and entertaining areas "¢ Approximately 1,000 sq. ft. private backyard "¢ Exceptional indoor-outdoor living "¢ Generous space for working from home and entertaining "¢ Prime Central Harlem location "¢ Convenient access to multiple subway lines, parks, restaurants, and shopping Rarely does a rental residence offer this combination of approximately 3,000 square feet of interior space, classic Manhattan brownstone character, sophisticated modern finishes, and an extraordinary private backyard. For those seeking the space and privacy of a townhouse with the convenience and energy of Manhattan living, this exceptional Central Harlem triplex offers a truly distinctive place to call home. Luxury. Space. Privacy. Welcome Home. Please note: a $300 monthly utility fee applies in addition to the monthly rent Photo Disclosure Some listing photographs may have been professionally edited and/or digitally enhanced to optimize lighting, color balance, sharpness, and overall presentation. Certain images may include virtual staging or decorative elements for illustrative purposes only. No material structural features, dimensions, layout, or permanent property characteristics have been altered. Prospective tenants are encouraged to inspect the residence in person to verify all features and conditions.
Full Property Details
Full Property Details for 46 W 126th St #1
General
- Rent: $6,595
- Status: Active
- Type: Multi-Family
- Source: REBNY
- MLS ID: RLS20118235
- Updated: 9/30/2026
- Added to Site: 11 day(s) ago
Rental Information
- Date Available: 11/29/2026
Interior
- Number of Rooms: 5
- Appliances: Dryer, Washer
- Furnishings: Unfurnished
Rooms
Bathrooms
- Total Bathrooms: 2
- Full Bathrooms: 2
Bedrooms
- Total Bedrooms: 3
Other Rooms
- Laundry: Common Area, In Unit
Additional Information
- Equipment: Intercom
Location
- County: New York
- Subdivision: West Harlem
- Cross Streets: Fifth Avenue/Lenox Avenue
Community
- Pets Allowed: Yes
Structural Information
- Architectural Style: Prewar, Walk-Up
- Structure Type: Multi Family, Townhouse
- Stories/Levels: 4
- Square Feet: 3,000
- Living Area: 3,000 Sq. Ft.
- Year Built: 1910
Lot Features
- Lot Size: 2000
- Lot Dimensions: 20.00 x 100.00
Financial Considerations
- Security Deposit: $1
Disclosures and Reports
- Property ID: 1723-0056
- Block: 1723
- Lot Number: 56
Listing Courtesy of Nest Seekers LLC
Schools
Schools serving 46 W 126th St #1
School District:New York City Geographic School District 05
| Name | Grades | Distance |
|---|---|---|
Ps 133 Fred R Moore 2121 5th Avenue, New York, NY 10037 | K-5 | 0.3 mi |
Disclaimer:
School attendance boundaries provided by ATTOM Data Solutions and are for reference only. Contact the school directly to verify enrollment eligibility.
Price History for 46 W 126th St #1
Date
Details
Price
Change
Source
9/29/2026
Listed
$6,595
—
MLS
Disclaimer: Historical sales information is derived from public records provided by the county offices. Information is not guaranteed and should be independently verified.
46 W 126th Street #1, New York, NY 10027 (MLS# RLS20118235) is a Multi-Family property with 3 bedrooms and 2 full bathrooms. 46 W 126th Street #1 is currently listed for rent at $6,595 and was received on September 29, 2026. Want to learn more about 46 W 126th Street #1? Do you have questions about finding other real estate for sale or rent in New York? You can browse all New York rentals or contact a Coldwell Banker agent to request more information.