This is a carousel with tiles that activate property listing cards. Use the previous and next buttons to navigate.
1/7
$3,980,000
This is a carousel with tiles that activate property listing cards. Use the previous and next buttons to navigate.
1/7
Property Description
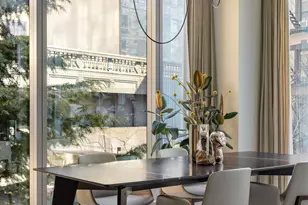
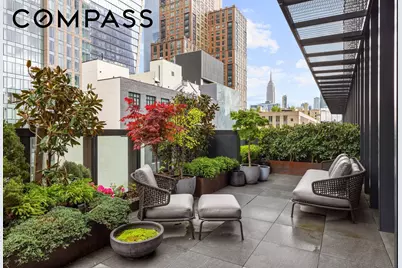
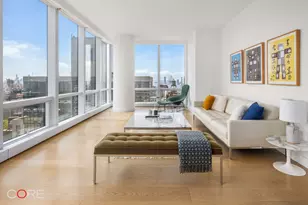
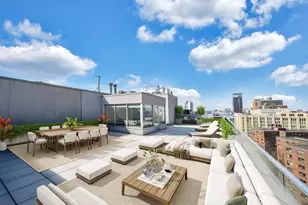
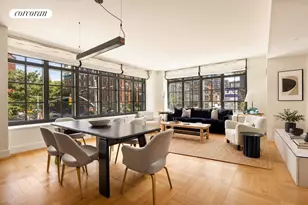
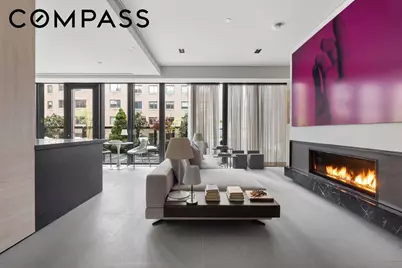
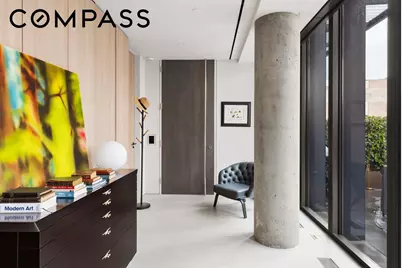
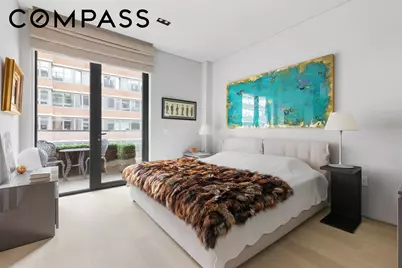
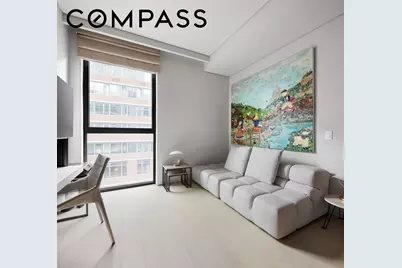
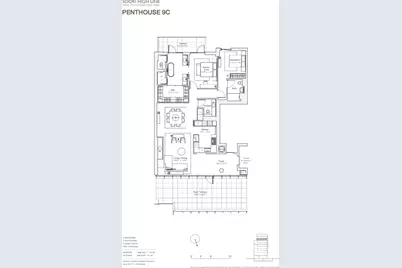
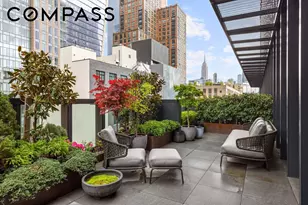
This custom designed 1,638 SF floor through two-bedroom, two-and-a-half-bathroom penthouse residence was designed with the distinction of a privately commissioned home, offering generous proportions and abundant light throughout. Upon arrival, you are welcomed into a grand foyer and living room with expansive floor-to-ceiling windows that offer sun-filled exposures, Augsburg oak paneled walls, and an elegant gas fireplace with floating Nero Marquina marble slab hearth. Designed for entertaining, the spacious living and dining areas are complemented by an oversized terrace with city views. The custom Poliform-Varenna chef's kitchen features Bavarian Spessart oak and high gloss lacquer cabinetry with under cabinet LED lighting, Caesarstone Pietra Grey waterfall edge countertops and backsplash, and an integrated Miele and Subzero appliance package including wine cooler, convection oven, steam and speed ovens, multiple warming drawers, and Poliform-Varenna vented hood. The primary bedroom suite is a true sanctuary with a private terrace, southern exposures, and a spacious walk-in-closet with integrated lighting by Poliform. The en-suite primary bathroom features Perlado Beige marble radiant heat flooring, marble walls with tinted mirror accents, custom double vanities with integrated lighting, freestanding soaking tub, marble shower with Dornbracht fixtures, and Toto Neorest water closet. This elegant and modern residence is further enhanced by 656 square feet of private terraces with southern and northern exposures, that have been meticulously and thoughtfully landscaped to perfection. Furthermore, from the spacious North terrace, you can enjoy views of the iconic Empire State Building. Further luxurious features of the apartment include honed Azul Grey limestone radiant heat flooring in all living areas, 7 wide-plank Bavarian Spessart oak flooring in bedrooms, and floating walls and ceilings throughout. Soori High Line provides an incredibly private experience for its residents, and features an array of amenities including a 24-hour doorman, state-of-the-art gym and spa suite, dedicated yoga and pilates studio, residents lounge, storage facilities, and on-site parking.
Full Property Details
Full Property Details for 522 W 29th St #9C
General
- Price: $3,980,000
- HOA FEE: $2,750/month
- Taxes: $42,692
- Status: Active
- Type: Apartment
- Source: REBNY
- MLS ID: RLS20107192
- Updated: 8/24/2026
- Added to Site: 48 day(s) ago
Interior
- Number of Rooms: 4
- Interior Features: Bidet, Double Vanity, Entrance Foyer, High Ceilings, Pantry, Recessed Lighting, Soaking Tub, Sauna, Walk-In Closet(s)
- Fireplace: Yes
- Number of Fireplaces: 1
- Fireplace(s): Decorative, Other
- Appliances: Double Oven, Electric Oven, Freezer, Refrigerator, Range Hood, Stainless Steel Appliance(s), Wine Cooler
- Furnishings: Unfurnished
- Flooring: Hardwood, Marble, Stone
Rooms
Bathrooms
- Total Bathrooms: 3
- Full Bathrooms: 2
- Half Bathrooms: 1
Bedrooms
- Total Bedrooms: 2
Other Rooms
- Laundry: Building Washer Dryer Install Allowed, Common On Floor, Common Area, In Unit
Additional Information
- Spa Description: Sauna
Exterior
- Exterior Features: Private Entrance, Private Outdoor Space Under 60 Sqft
- Porch/Patio/Deck: Terrace, Rooftop
Parking
- Garage: Yes
- Parking Features: Garage, Valet
Location
- County: New York
- Subdivision: Chelsea
- Building Name: Soori High Line
Community
- Pets Allowed: Yes
Heating & Cooling
- Central air: Yes
- Air Conditioning: Yes
- Cooling Type: Central Air, Other
- Heating Type: Forced Air
Structural Information
- Structure Type: Mixed Use
- Stories/Levels: 11
- Square Feet: 1,638
- Living Area: 1,638 Sq. Ft.
- Year Built: 2017
- Other Struct. Feat.: Bike Storage, Common Lounge, Concierge, Elevator(s), Fitness Center, Recreation Room, Sauna, Steam Room, Yoga Studio
Lot Features
- Lot Dimensions: 0.000000 x 0.000000
Financial Considerations
- Association Fee: $2,750
- Assoc Fee Freq.: Monthly
- Tax Amount: $42,692.16
Disclosures and Reports
- Special Conditions: Standard
- Property ID: 0700-1029
- Block: 700
- Lot Number: 1029
Listing Courtesy of Compass
Get Pre-Approved Today
Schools
Schools serving 522 W 29th St #9C
School District:New York City Geographic School District 02
| Name | Grades | Distance |
|---|---|---|
Ps 33 Chelsea Prep 281 9th Avenue, New York, NY 10001 | PK-5 | 0.2 mi |
Middle 297 75 Morton St, New York, NY 10038 | 6- | 1.4 mi |
Disclaimer:
School attendance boundaries provided by ATTOM Data Solutions and are for reference only. Contact the school directly to verify enrollment eligibility.
Price & Sales History for 522 W 29th St #9C
Date
Details
Price
Change
Source
8/24/2026
Listed
$3,980,000
—
MLS
Disclaimer: Historical sales information is derived from public records provided by the county offices. Information is not guaranteed and should be independently verified.
Tax History
Tax History for 522 W 29th St #9C
Year
Property Taxes
Change
Tax Assessment
Change
2025
$42,051
-6%
$343,212
2%
2024
$44,509
—
$336,409
-6%
2024
$44,509
—
$356,013
—
2023
$44,634
8%
$357,013
6%
2022
$41,224
-1%
$336,056
-1%
2021
$41,453
-12%
$337,921
-10%
2020
$46,936
3%
$376,517
5%
2019
$45,425
8%
$360,173
8%
2018
$42,230
—
$334,836
—
Disclaimer: Historical tax information is derived from public records provided by the county offices. Information is not guaranteed and should be independently verified.
Estimate the Cost
Estimate the Cost for 522 W 29th St #9C
522 W 29th Street #9C, New York, NY 10001 (MLS# RLS20107192) is a Apartment property with 2 bedrooms, 2 full bathrooms and 1 partial bathroom. 522 W 29th Street #9C is currently listed for $3,980,000 and was received on August 24, 2026. Want to learn more about 522 W 29th Street #9C? Do you have questions about finding other Apartment real estate for sale in New York? You can browse all New York real estate or contact a Coldwell Banker agent to request more information.